
Al Ghadeer Parks by Aldar is the latest residential chapter within the established Al Ghadeer community. The project introduces 453 townhouses and villas designed for families seeking more space, private outdoor areas and convenient access to everyday amenities.
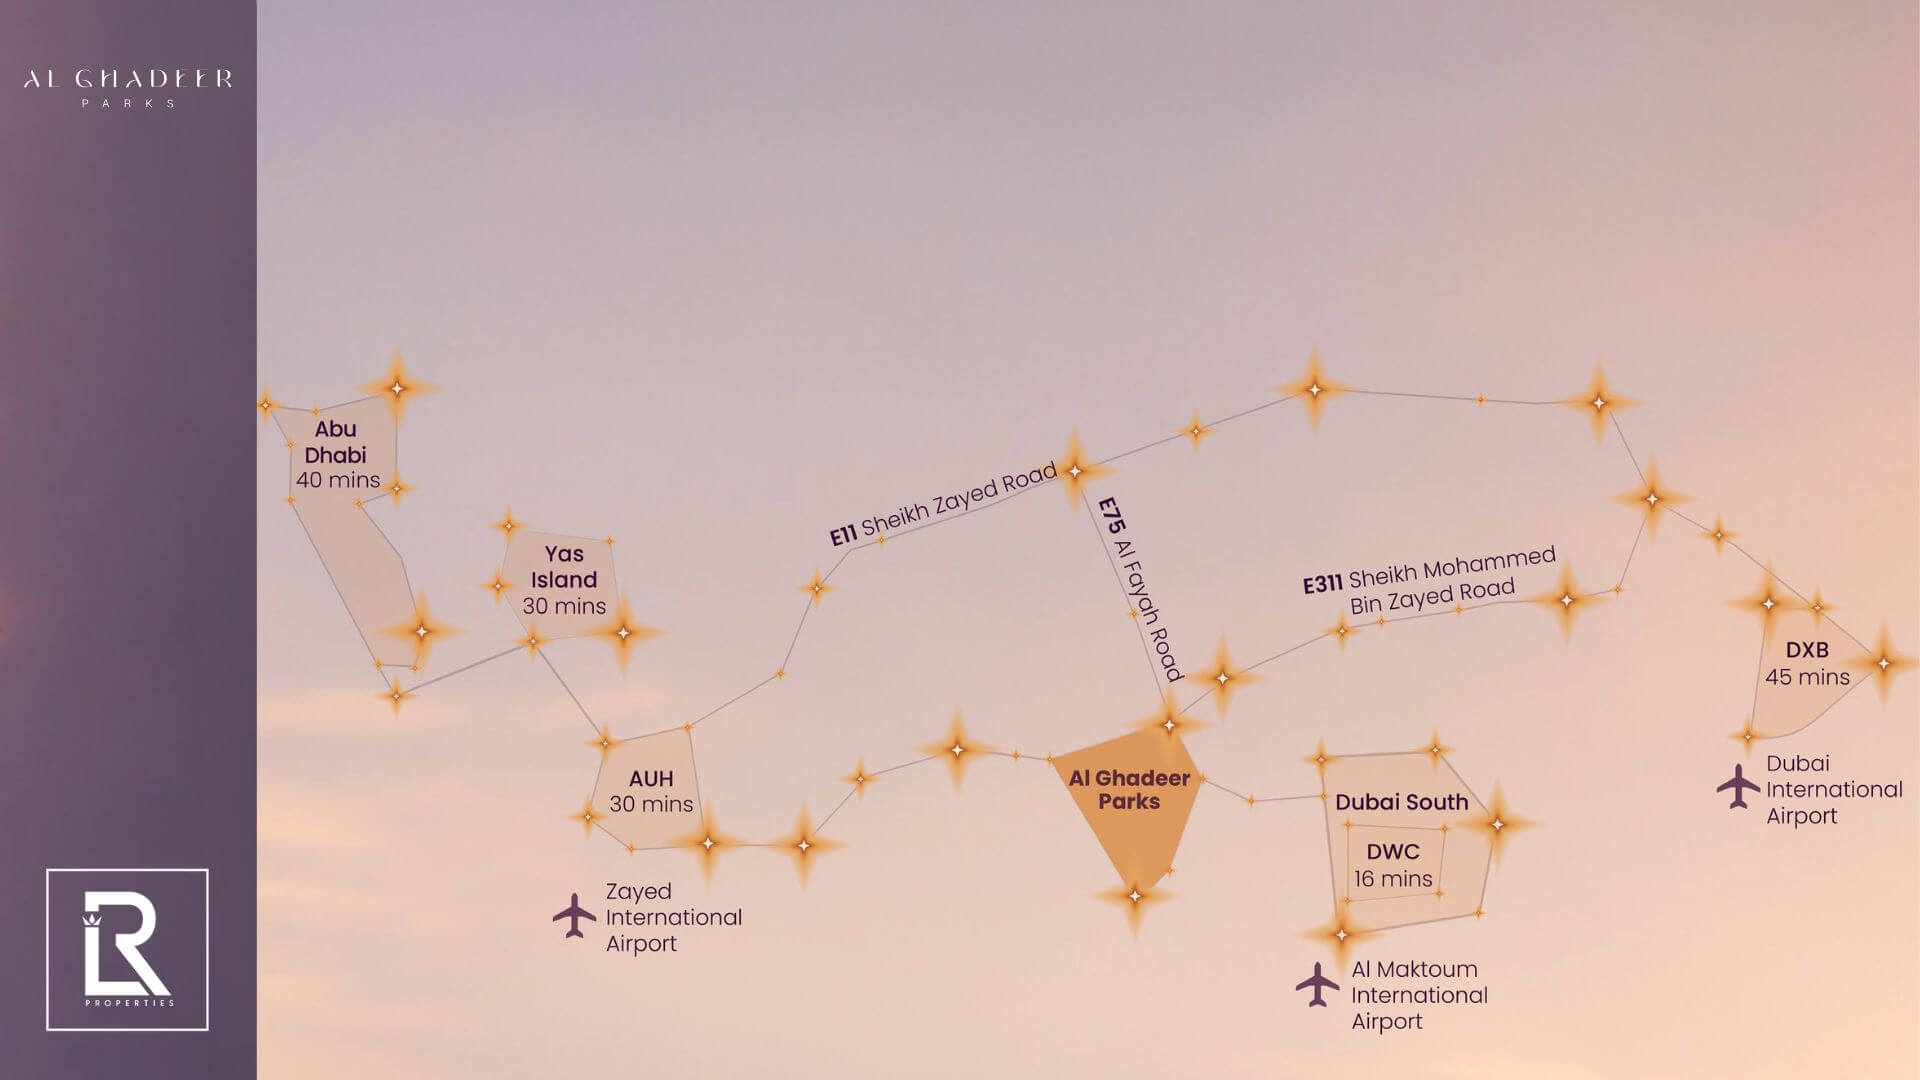
The development forms part of Seih Al Sedeirah, a wider masterplan positioned between Abu Dhabi and Dubai. The location provides access to Dubai South, Expo City, Yas Island, both major airports and the main road networks connecting the two emirates.
Al Ghadeer itself is planned around landscaped parks, feature lakes, tree-lined pathways and residential neighbourhoods supported by education, recreation and community facilities. The project includes several layout variations, including mid and corner townhouses and selected 4-bedroom villas with private pools.
Architecture and Design
Homes at Al Ghadeer Parks are designed around low-rise family living, outdoor space and pedestrian connectivity.
The masterplan prioritises walking routes, shaded pathways and landscaped areas, reducing the emphasis on vehicle-dominated streets and creating easier access between homes, parks and shared facilities.
Interiors and Finishes
Interiors at Al Ghadeer Parks by Aldar are offered with light and dark finish schemes, giving buyers a choice between two contemporary interior directions.
Materials include porcelain tile flooring across general living areas and staircases, timber-look porcelain flooring in bedrooms, timber-look laminate finishes for lower kitchen cabinets and joinery, and solid-colour laminate or melamine finishes for upper kitchen cabinetry.
Kitchen countertops, backsplashes, bathroom vanity counters and selected shower accent walls use porcelain tile finishes. Metal detailing varies by interior scheme, including brushed nickel and brushed bronze finishes.
Outdoor Living
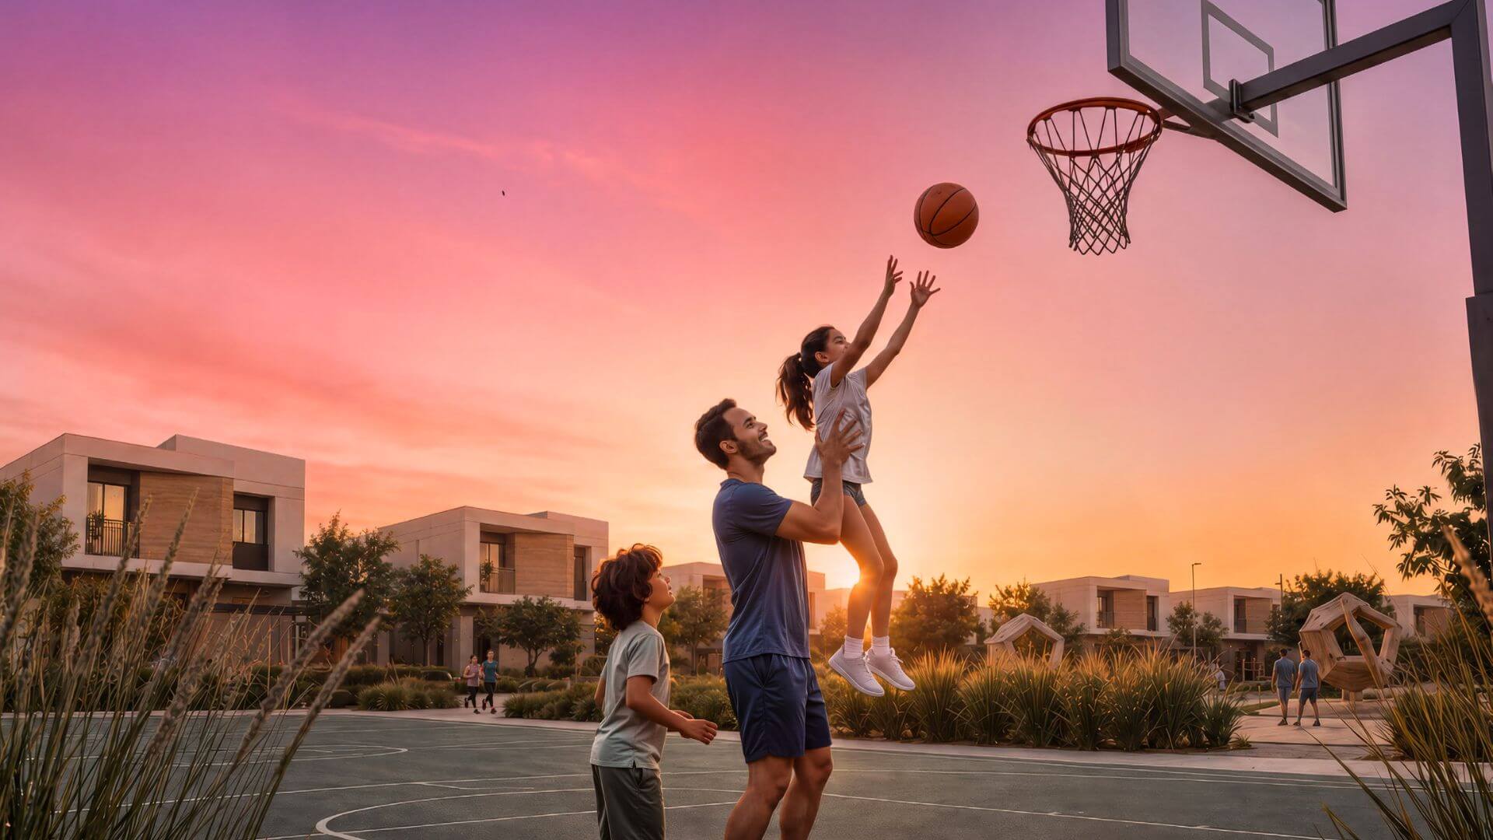
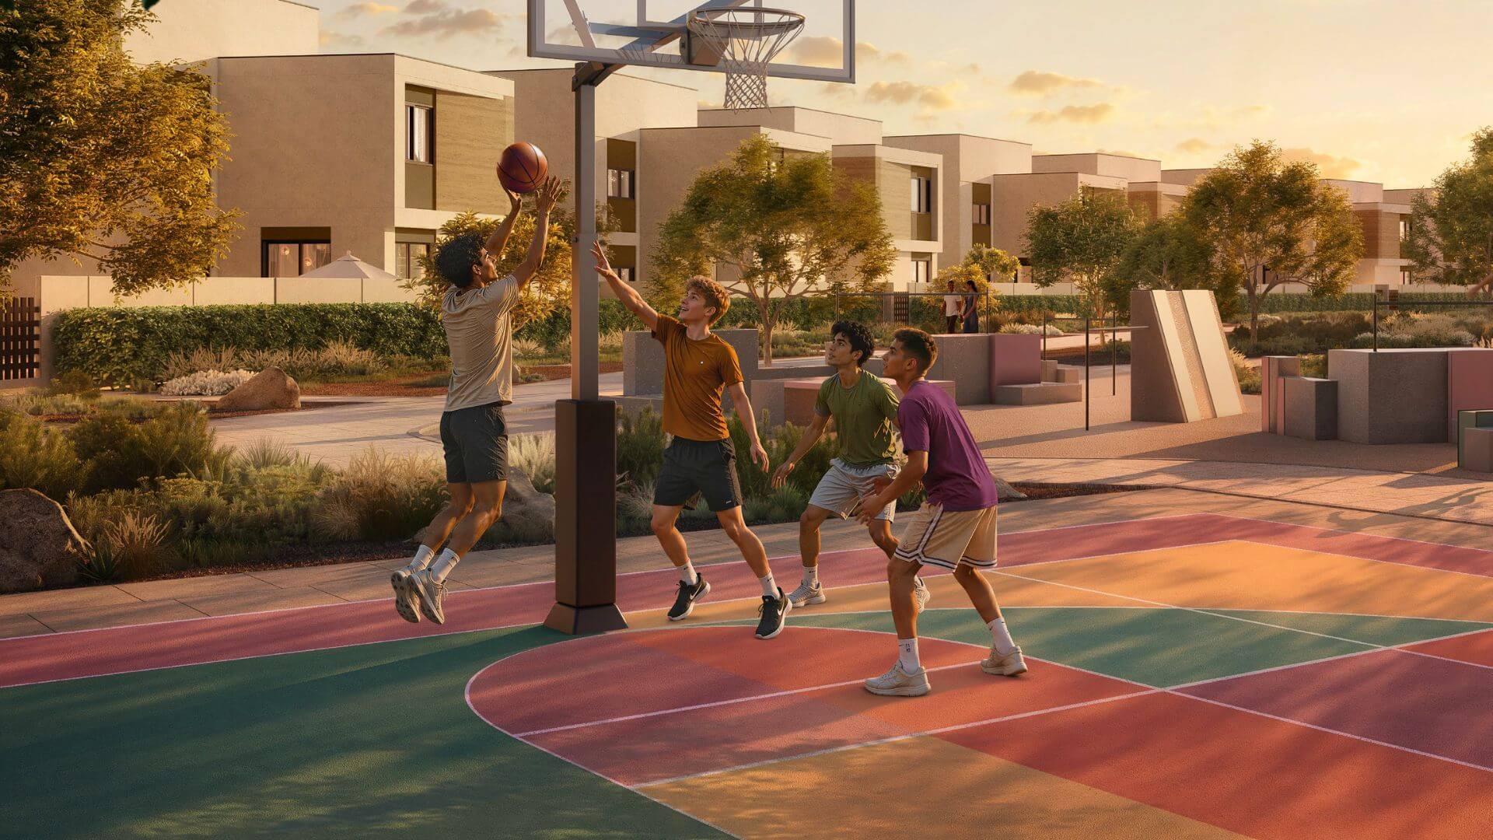
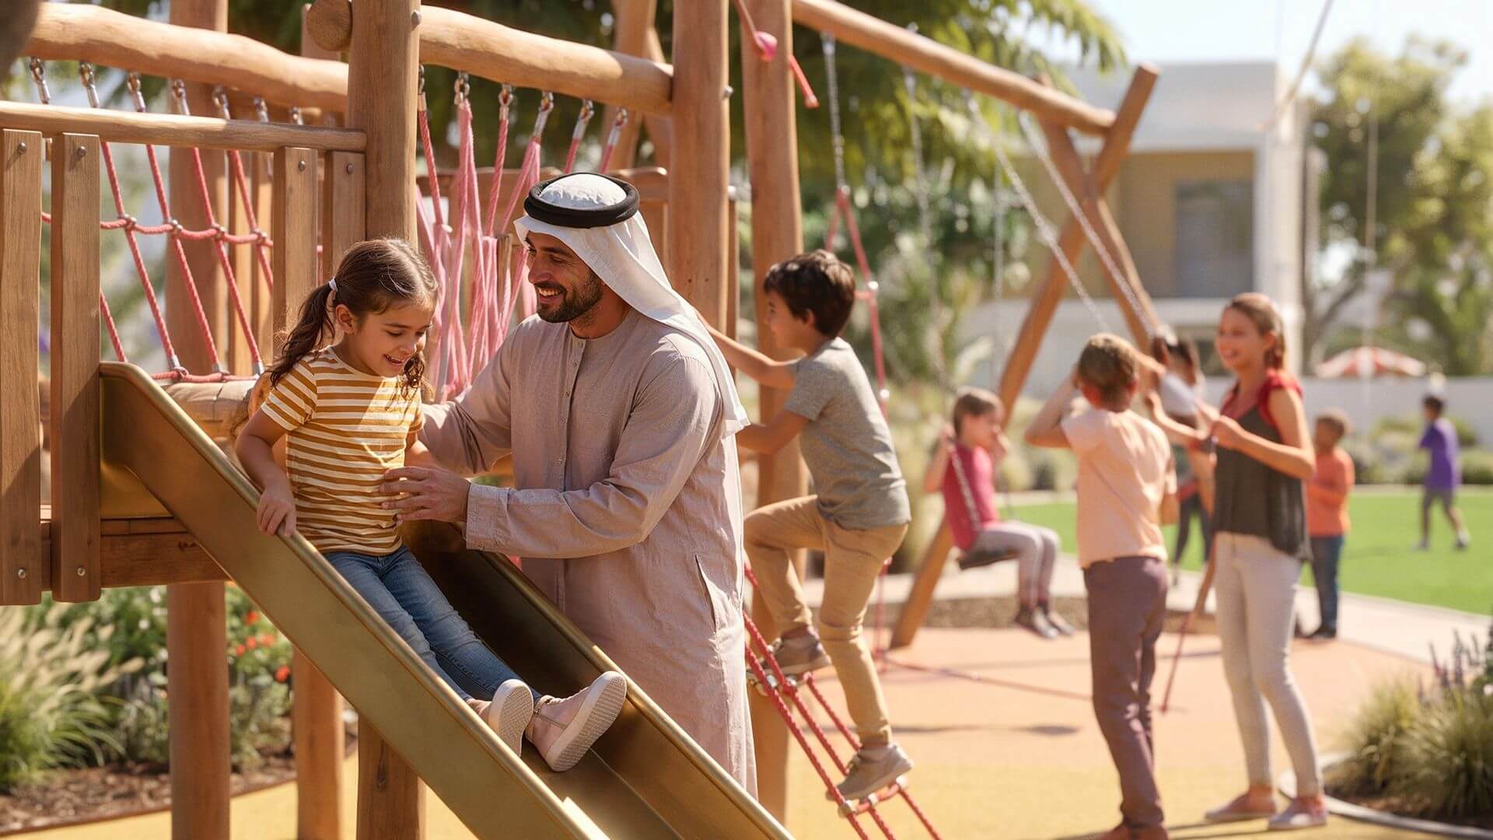
Outdoor space is one of the main design priorities at Al Ghadeer Parks. Private gardens and shaded terraces extend the living areas of the homes, while public parks and green corridors provide additional places for walking, recreation and family activities.
The design supports a more active daily lifestyle, with amenities positioned close to residential areas and pedestrian routes linking different parts of the community.