• Project
  • Manchester City Yas Residences Phase 2

Manchester City Yas Residences Phase 2

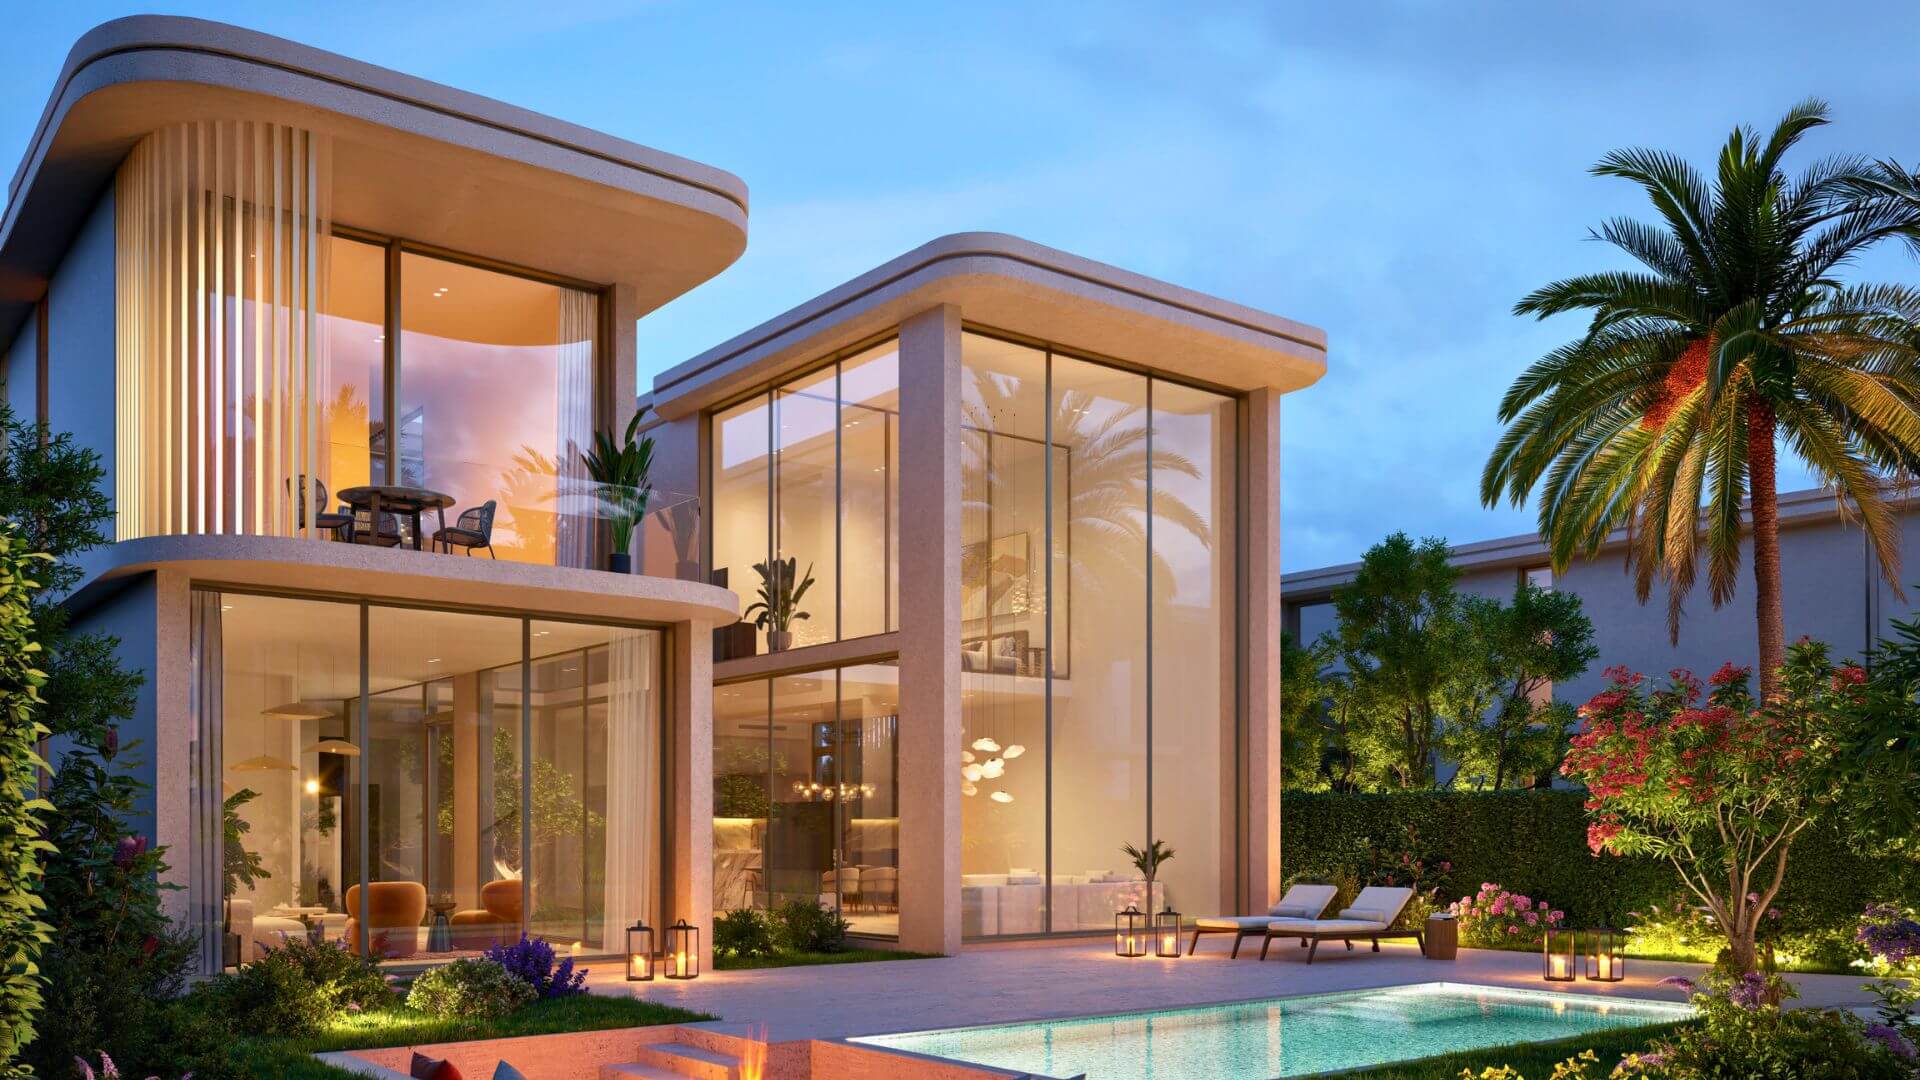
Manchester City Yas Residences Phase 2 by Ohana Developments is the latest release within the Manchester City-branded waterfront community on Yas Canal, Yas Island, Abu Dhabi. Phase 2 introduces a collection of 2 and 3-bedroom townhouses, 3-bedroom duplexes and 4 and 5-bedroom villas, all arranged across two floors with private outdoor areas.

Homes range from approximately 1,938 to 4,887 sq. ft., with standard plots from 2,045 to 6,458 sq. ft. Prices start from AED 3.59 million, while buyers can choose from multiple payment options including 35/65, 30/70 for UAE nationals, and 25/75 with a 2% rebate.

ADM : 20230000095124 CN : 2301096

AED 3,590,000

Starting Price

2 - 5 Bedroom

Townhouse & Villas

Yas Canal
Location
Q2 2030

Handover

Ohana

Developer

Project Details

Starting PriceAED 3,590,000
Offering type2 to 5 Bedrooms
Unit type

Townhouses, Duplexes and Villas

Payment Plan35/65, 30/70 or 25/75
DeveloperOhana Development
Handover

Q2 2030

LocationYas Canal

Get a Free Consultation

We will call you back within an hour and also send you additional information by email
Gallery: Manchester City Yas Residences Phase 2
About: Manchester City Yas Residences

Manchester City Yas Residences Phase 2 by Ohana Developments expands the waterfront residential community along Yas Canal with a new collection focused entirely on townhouses, duplexes and standalone villas.

Unlike the apartment component available within the wider development, Phase 2 currently offers five low-rise residential layouts ranging from 2 to 5 bedrooms.

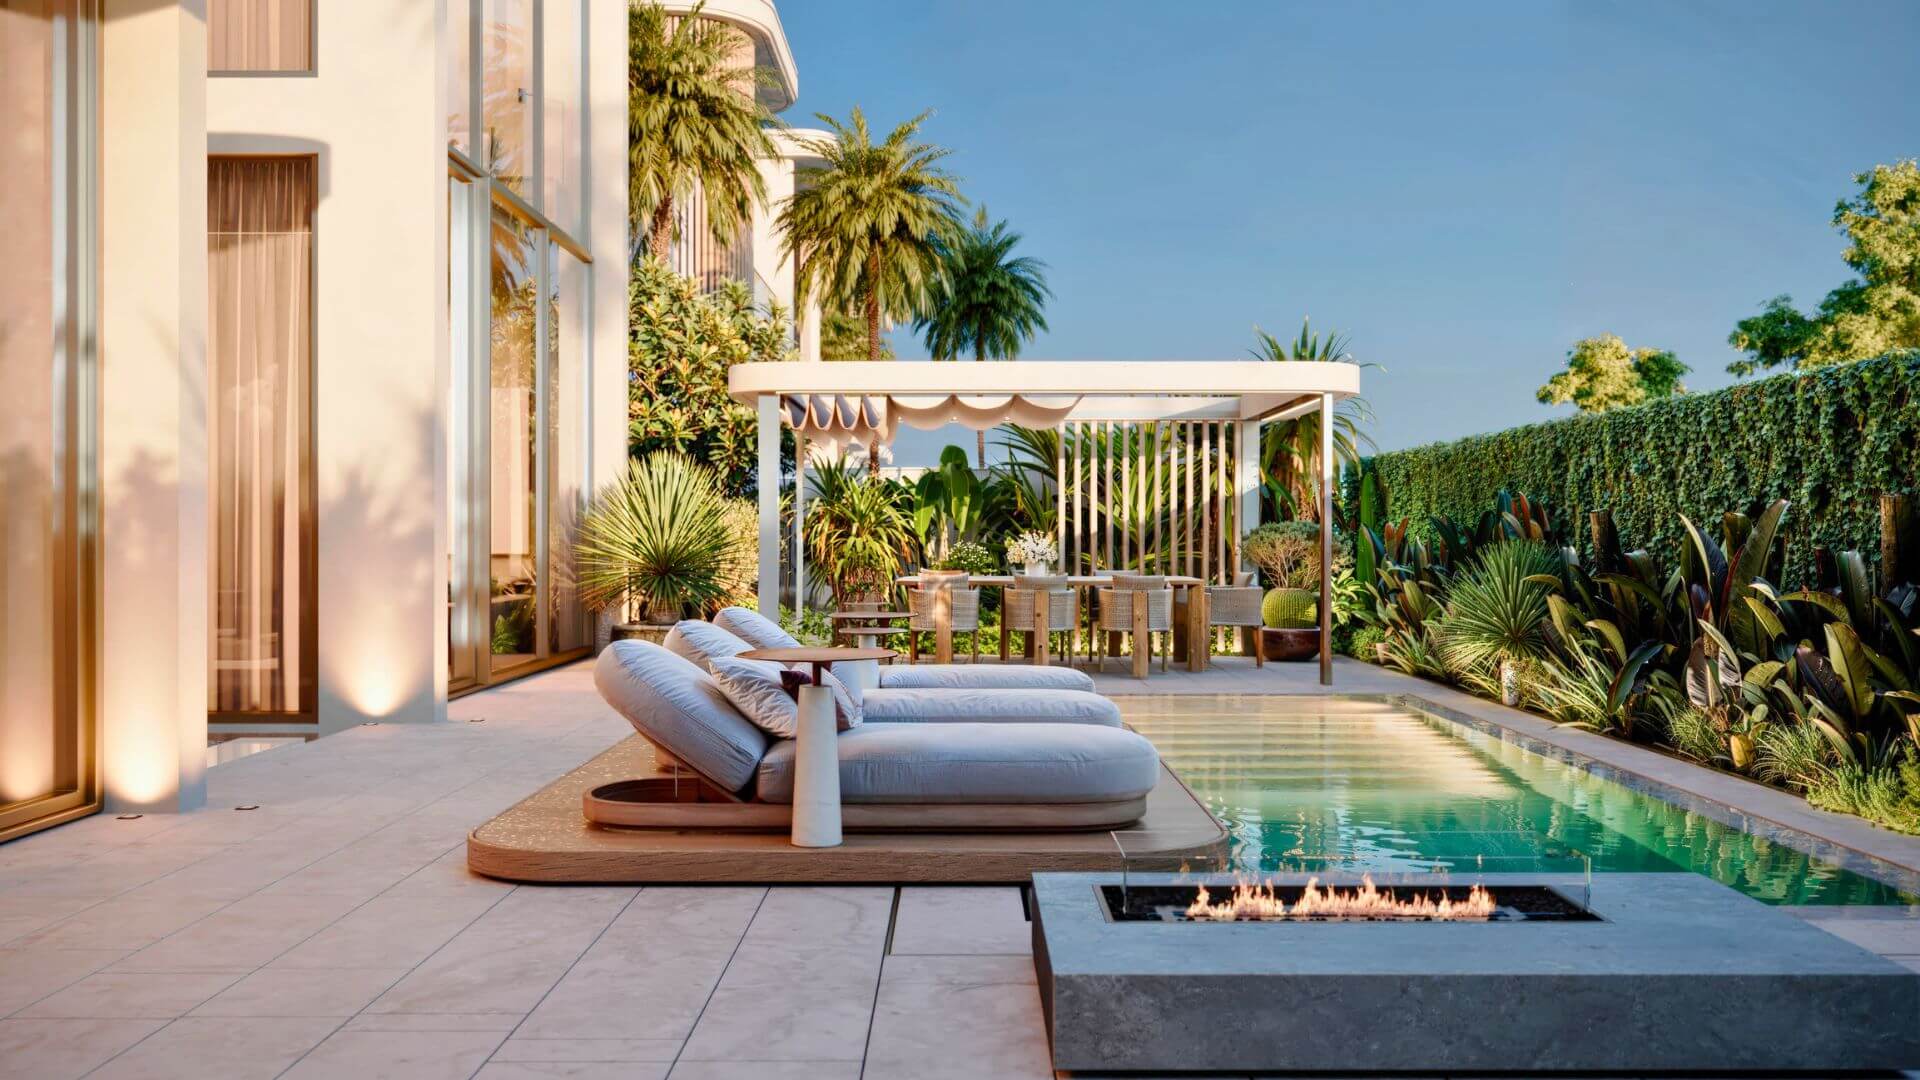
Each home is arranged across ground and first floors, with gardens and private parking. The larger 4 and 5-bedroom villas also include private swimming pools.

Architecture and Residential Design

Homes in Manchester City Yas Residences Phase 2 are designed as two-storey residences with strong connections between indoor living areas and private outdoor spaces.

Townhouses are arranged in residential rows, while the duplex collection consists of paired 3-bedroom homes. The 4 and 5-bedroom villas stand independently on larger plots.

Ground floors generally accommodate living, dining and kitchen spaces opening towards gardens, while bedrooms are primarily arranged on the first floor. Larger villa layouts include additional ground-floor bedroom accommodation.

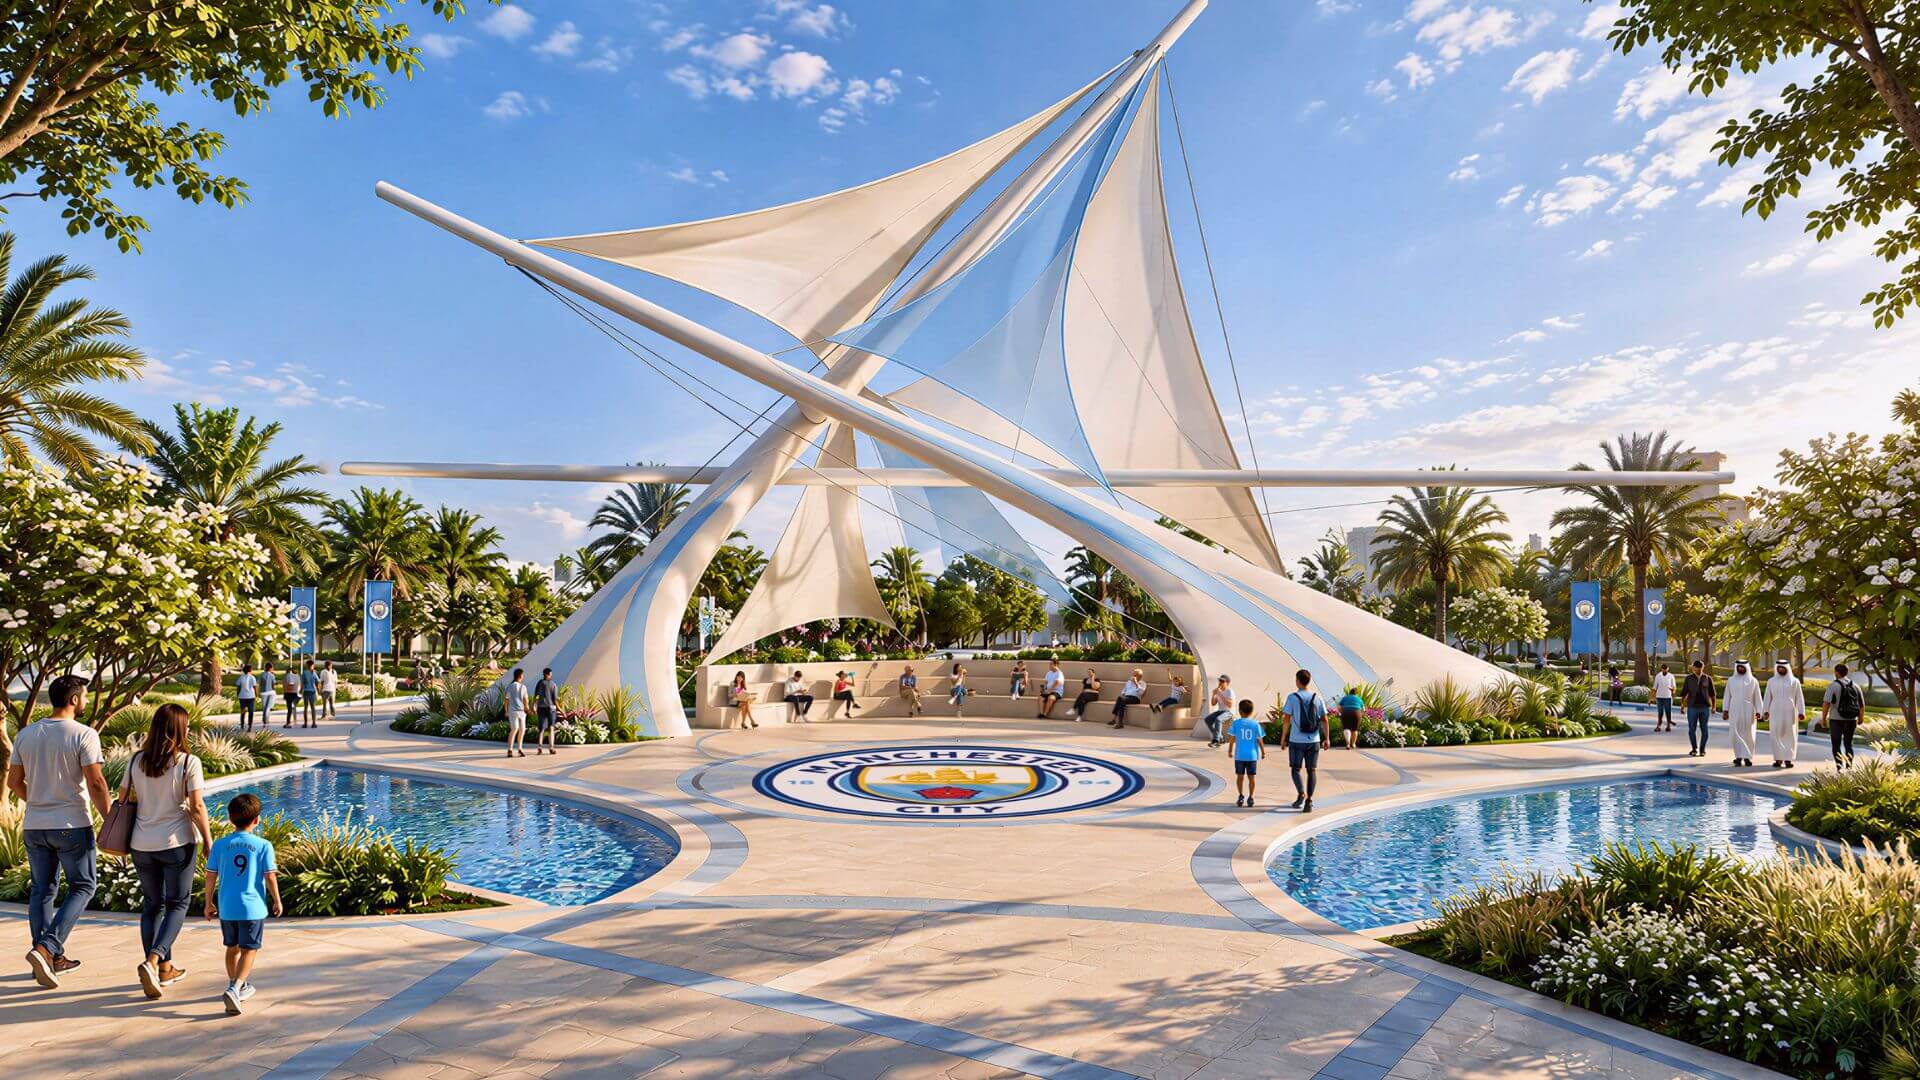
Manchester City Park

Manchester City Park is planned as one of the main recreational and social areas within the wider community.

Lifestyle and Sports Amenities

Sports and recreation form a major part of the Manchester City Yas Residences concept.

Residents are planned to have access to the Manchester City Training Academy, football facilities, cycling and jogging tracks and other active spaces throughout the community.

Additional lifestyle facilities include the City Lounge and City Experience, with a Heritage Center and Trophy Gallery connected to the Manchester City brand.
let’s Talk Property — For Exclusive Offers, Contact Royal Lounge Properties at Toll-Free: 800795 Prices and Payment Plans subject to change. Contact Royal Lounge Properties for the latest information.

  • Infinity & Rooftop Pool

  • Gym & Fitness Training

  • City Garden

  • football-player-spain

    Manchester City Training Academy

  • 2 football fields

  • Multi-sport Indoor Training Studios

  • Marina Sports Club

  • Crystal Lagoon

  • 4 & 5 Star Hotel

  • Oxygen Therapy Room

  • Cryotherapy

  • Hydrotherapy Circuit

  • spa-therapy-detox-relax-healthy

    Spa & Sauna

  • fire-run

    Heat Training Room

  • v

    Mind Studio

  • Medical Center

  • Club Dining & F&B

  • Concierge

  • Retail

  • City Café

Types & Plans: Manchester City Yas Residences Phase 2
Unit Type Plot Area (Sq.ft) Plot Area (Sq.m) Sellable BUA (Sq.ft) Sellable BUA (Sq.m) Availability
2 BR Townhouse 2,045 190 1,938 180 Ask Price
3 BR Townhouse 2,556 237.5 2,228 207 Ask Price
3 BR Duplex 2,691 250 2,325 216 Ask Price
4 BR Villa 4,306 400 3,348 311 Ask Price
5 BR Villa 6,458 600 4,887 454 Ask Price
Plan Buyer Type Down Payment Installments On Completion Special Offer
Option 1 Non-UAE Nationals 5% 6 Installments × 5%
15 Feb 2027
15 Jul 2027
15 Jan 2028
15 Jul 2028
15 Jan 2029
15 Jul 2029
65% 35/65 Payment Plan
Option 1 UAE Nationals 5% 5 Installments × 5%
15 Feb 2027
15 Jul 2027
15 Jan 2028
15 Jul 2028
15 Jan 2029
70% 30/70 Payment Plan
Option 2 All Buyers 10% 15% on 15 Feb 2027 75% 2% Rebate
25/75 Payment Plan
Location Map: Manchester City Yas Residences

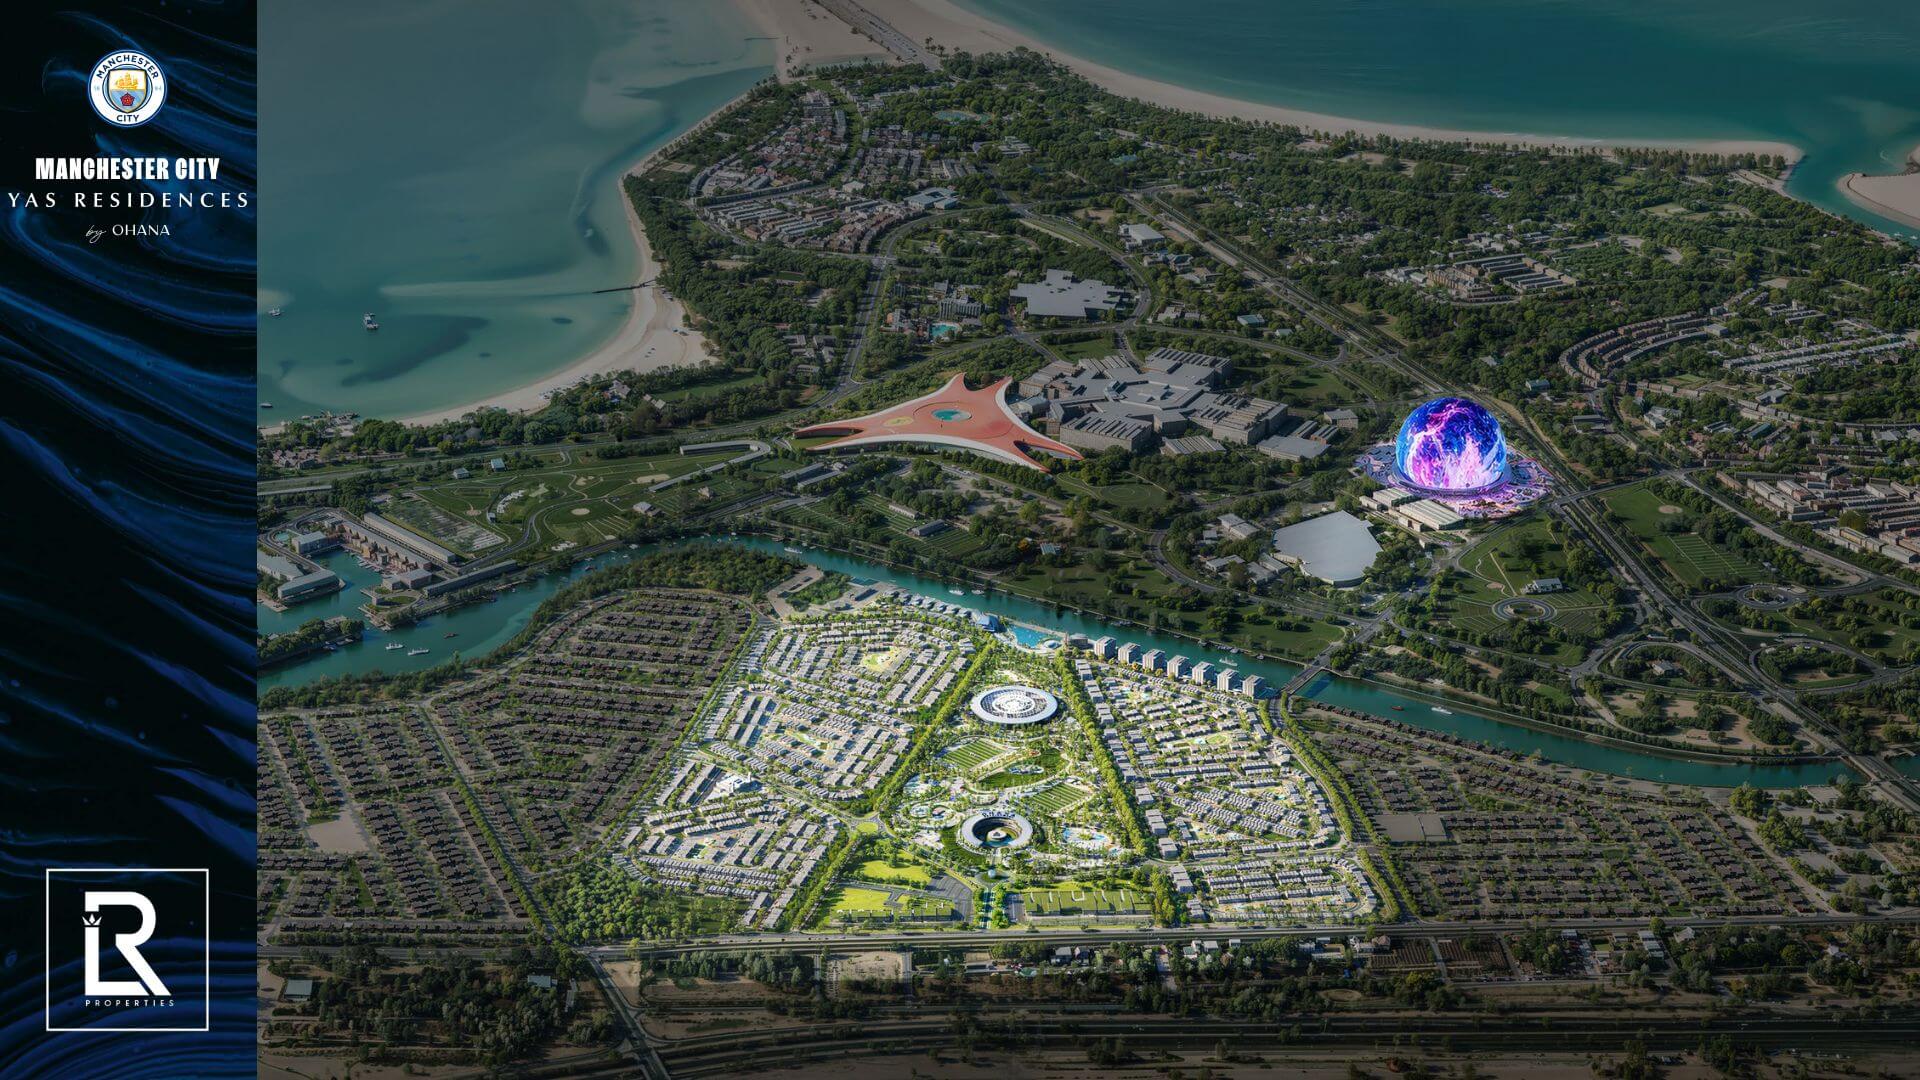
Manchester City Yas Residences Phase 2 is located along Yas Canal on Yas Island, Abu Dhabi, positioning residents within one of the capital’s most established residential, entertainment and leisure destinations.

The waterfront location provides access to the wider Yas Island road network and places residents close to attractions, hospitality, retail and sporting destinations across the island. The development also benefits from its proximity to Zayed International Airport and the wider Abu Dhabi transport network.

The canal setting, combined with Manchester City Park and the project’s large-scale recreational infrastructure, gives Phase 2 a different residential proposition from conventional townhouse and villa communities elsewhere in Abu Dhabi.

FAQs

Manchester City Yas Residences Phase 2 by Ohana Developments is the second release of the Manchester City-branded waterfront community on Yas Canal, offering townhouses, duplexes and villas with 2 to 5 bedrooms.

Manchester City Yas Residences Phase 2 is developed by Ohana Developments.

Manchester City Yas Residences Phase 2 is located directly along Yas Canal on Yas Island, Abu Dhabi.

Manchester City Yas Residences Phase 2 offers 2-bedroom townhouses, 3-bedroom townhouses, 3-bedroom duplexes, 4-bedroom villas and 5-bedroom villas.

Prices at Manchester City Yas Residences Phase 2 start from AED 3.59 million for a 2-bedroom townhouse.

Homes at Manchester City Yas Residences Phase 2 range from approximately 1,938 to 4,887 sq. ft. of sellable built-up area.

Standard plots at Manchester City Yas Residences Phase 2 range from approximately 2,045 sq. ft. for a 2-bedroom townhouse to 6,458 sq. ft. for a 5-bedroom villa.

The 4 and 5-bedroom villas at Manchester City Yas Residences Phase 2 include private swimming pools. The townhouses and 3-bedroom duplex include private gardens.

Manchester City Yas Residences Phase 2 offers three structures: 35/65 for non-UAE nationals, 30/70 for UAE nationals and 25/75 with a 2% rebate.

The scheduled handover for Manchester City Yas Residences Phase 2 is Q2 2030.

Manchester City Park is the central recreational destination within the community, combining football facilities, the Manchester City Training Academy, an amphitheatre, food hub, cycling and jogging tracks, family areas and landscaped spaces.

Manchester City Yas Residences Phase 2 is planned with facilities including hydrotherapy, cryotherapy, infrared therapy, oxygen therapy, spa, sauna and specialised altitude and heat training rooms.

Yes. Construction on Manchester City Yas Residences Phase 2 has started, following the groundbreaking ceremony held on the Yas Canal site in September 2026.

Need More Details? We’re Here to Help

From floor plans to payment plans, we’ll provide everything you need to choose the right property — quickly and stress-free.

Investment Opportunity with Golden Visa Eligibility

Manchester City Yas Residences Phase 2 by Ohana Developments offers a residential investment opportunity combining Yas Island, waterfront positioning and Manchester City branding with a focused collection of low-rise homes.

The Phase 2 offering ranges from AED 3.59 million townhouses to AED 9.9 million five-bedroom villas, allowing buyers to choose between smaller family homes and larger standalone residences with private pools.

The Q2 2030 handover, multiple payment options and 2% rebate available with the 25/75 plan provide different entry structures depending on the buyer’s payment strategy.

Construction has already started following the project’s September 2026 groundbreaking, with early works and the sales centre now established at the Yas Canal site.

Download Brochure

Get a
Free consultation

Need Help ?