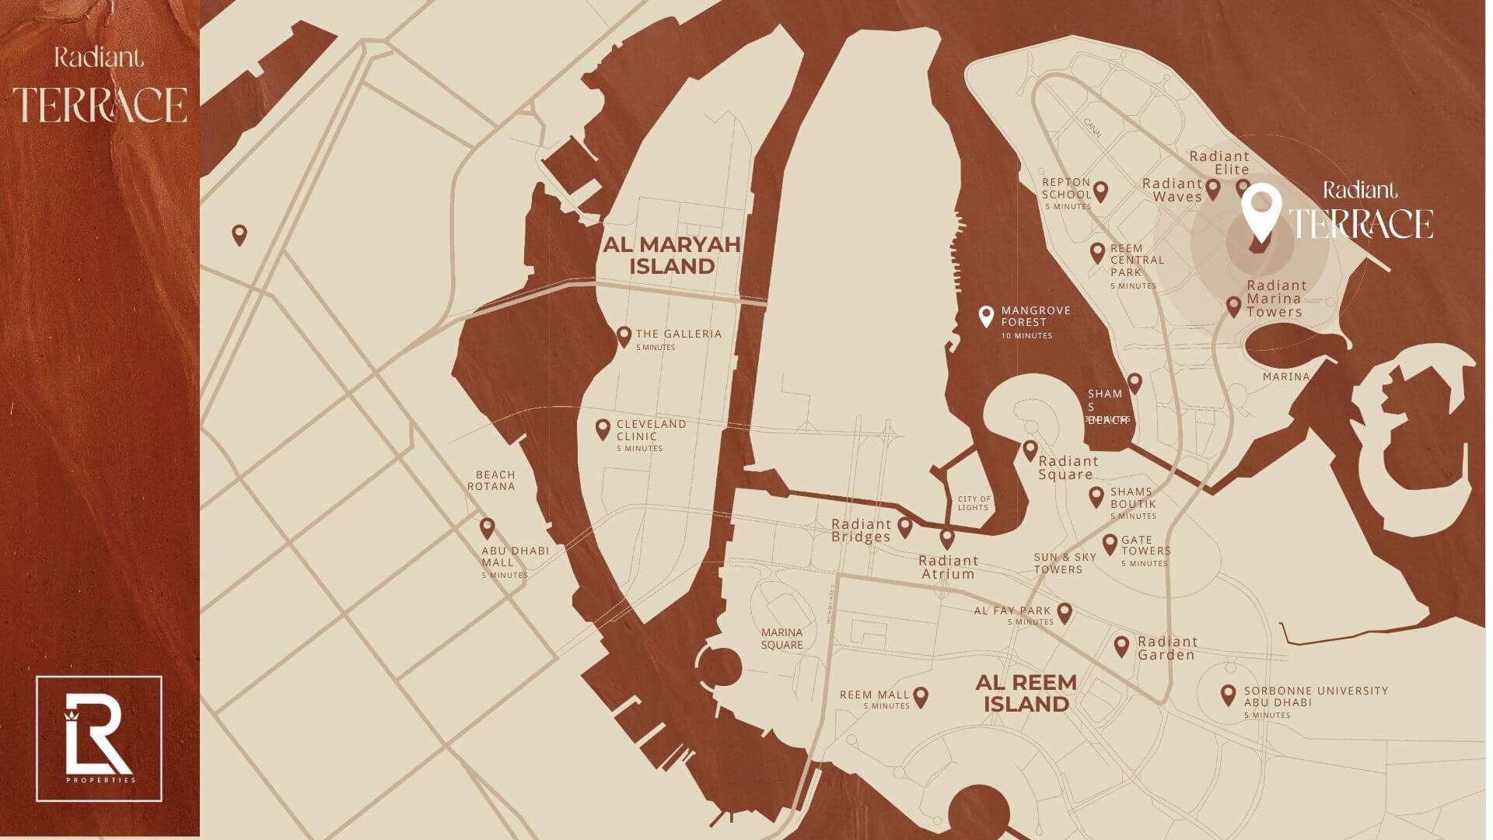
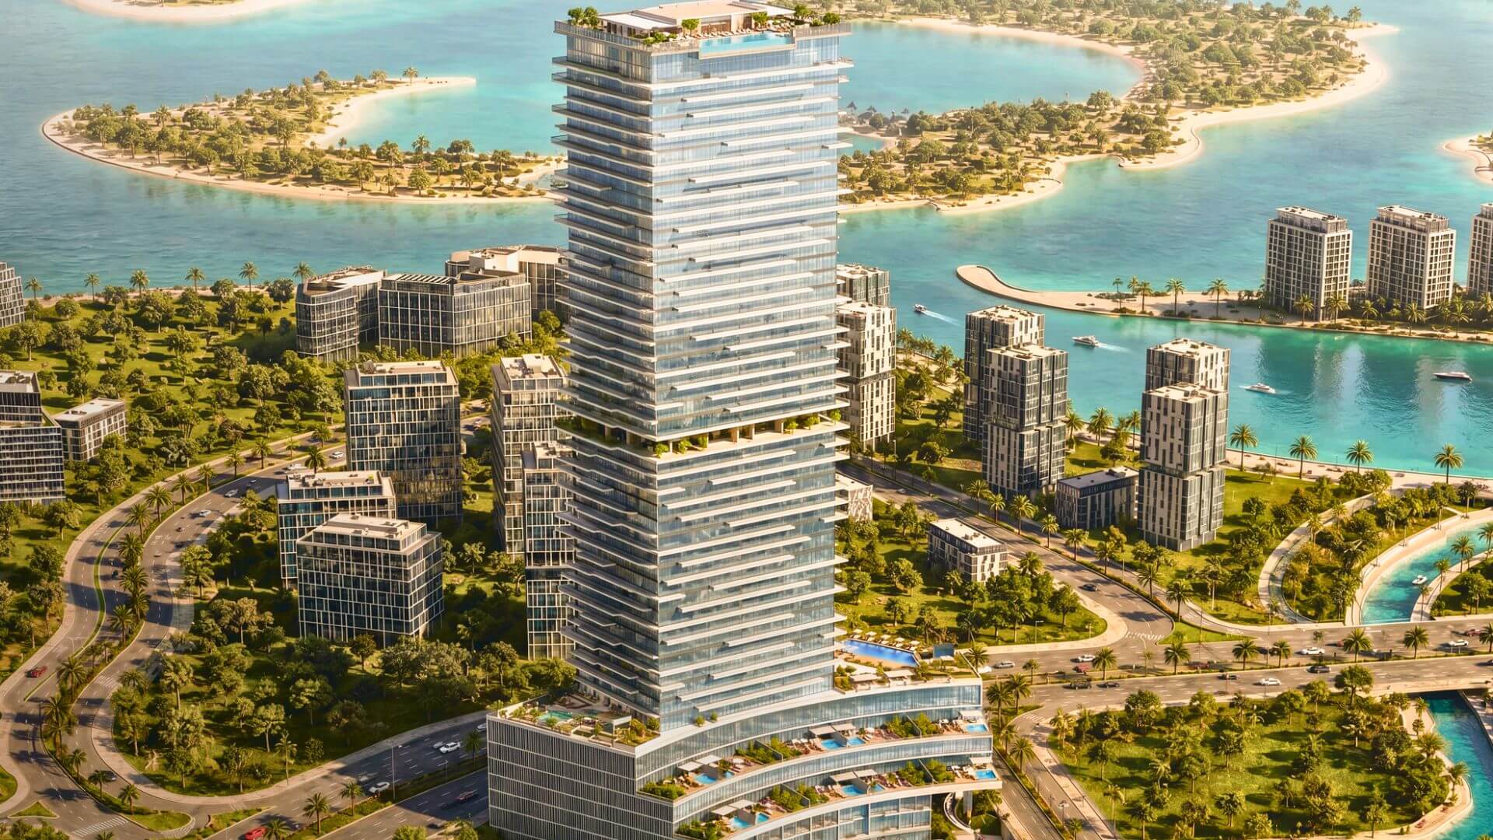
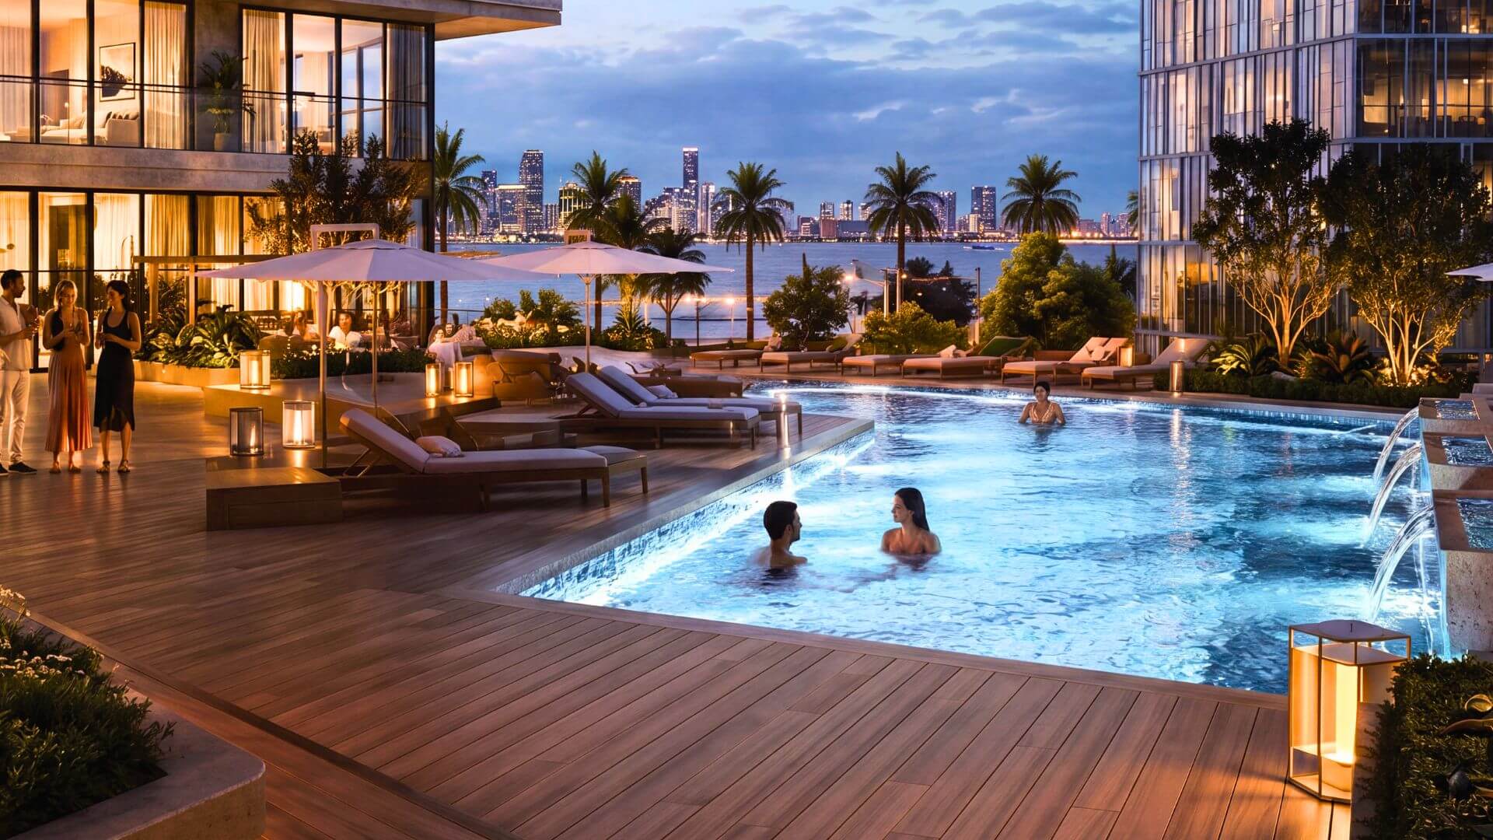

Radiant Terrace by Radiant Real Estate is a high-rise residential development located in the Shams area of Al Reem Island. The project includes a six-level podium and 43 residential floors, with a total of 618 residences.
The tower is designed around functional urban living, with a mix of compact studios, family apartments, selected podium residences with private pools and duplex homes on the upper floors. The development also includes approximately 800 parking spaces, 10 retail units and on
Architecture and Design
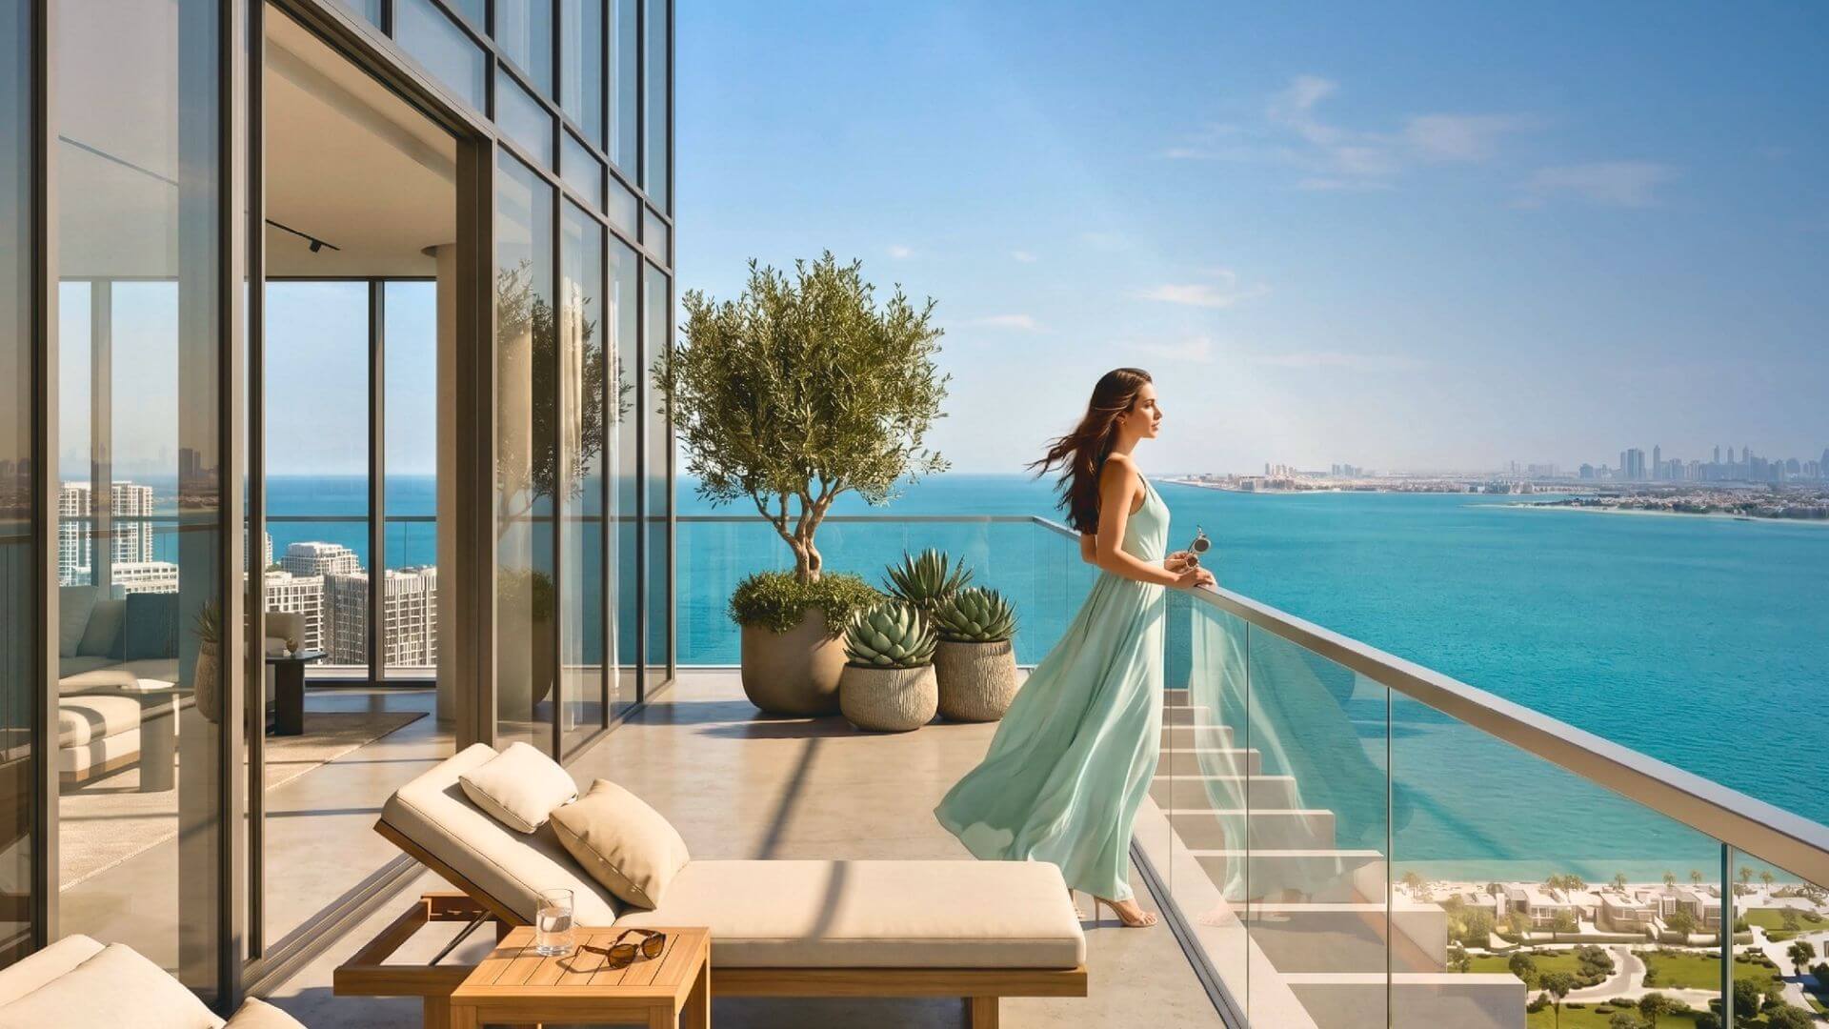
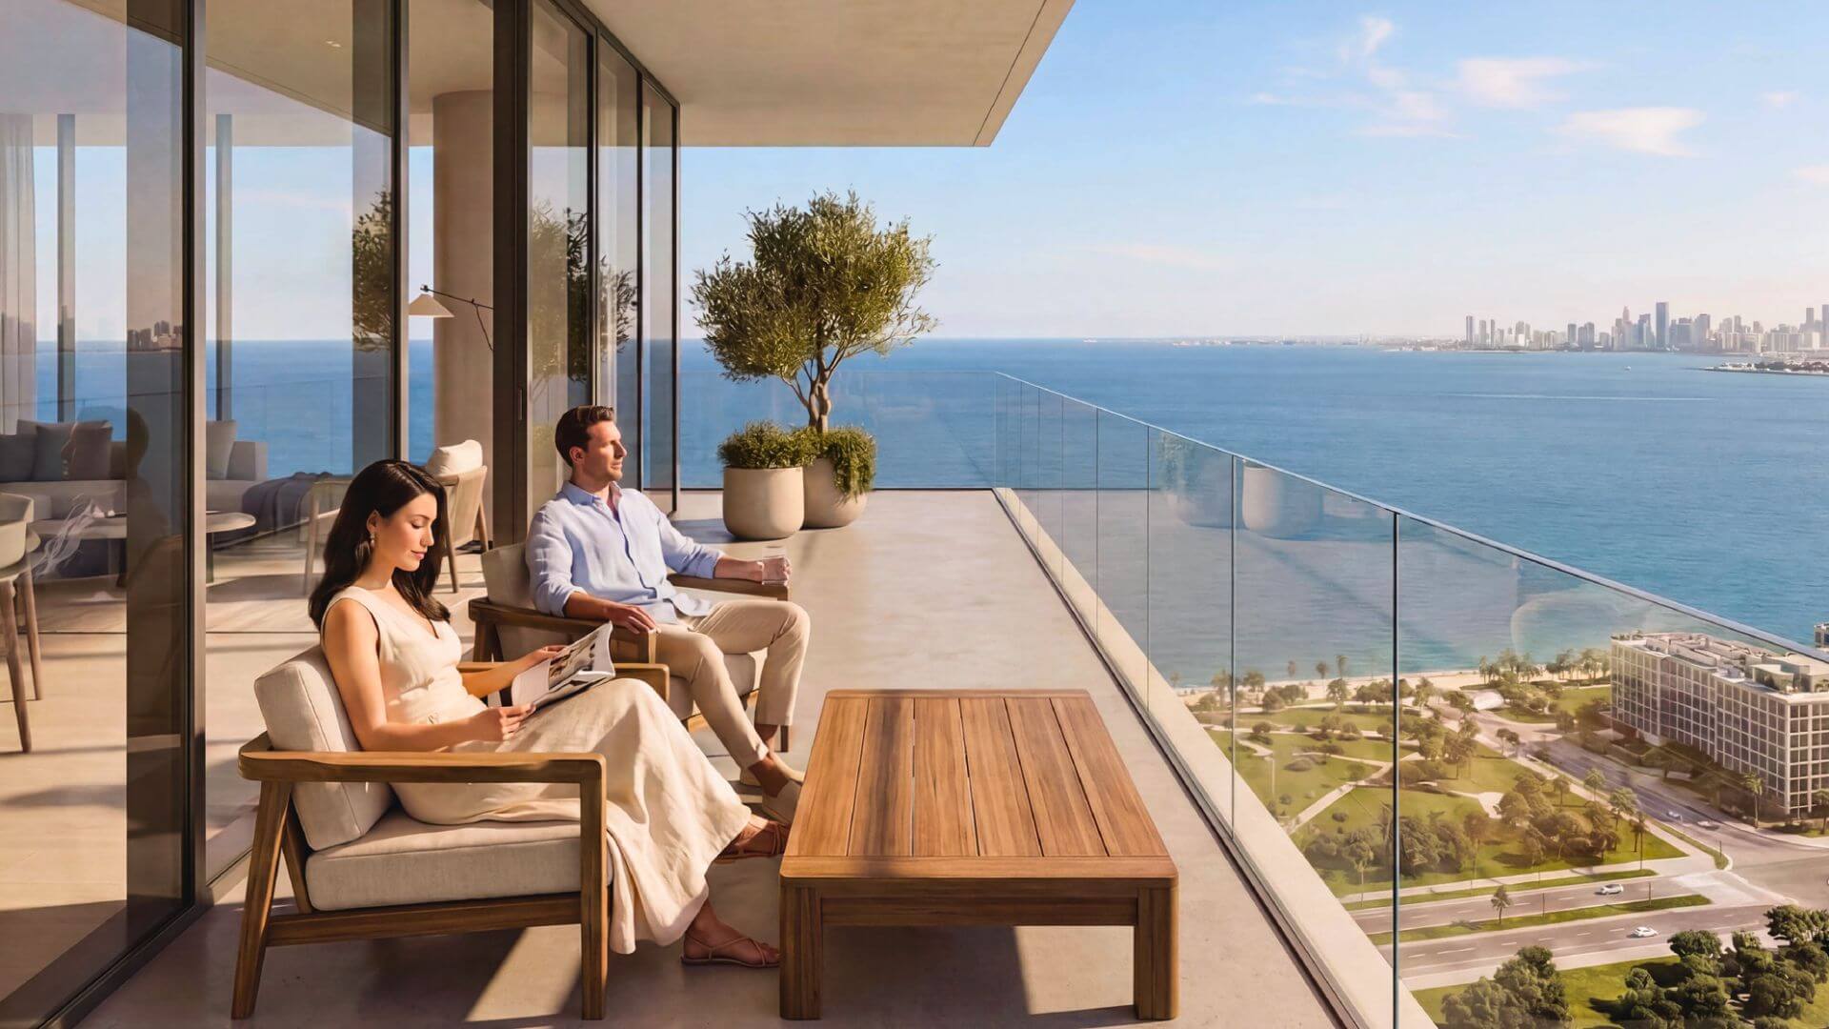
Radiant Terrace rises above a six-level podium and introduces a modern tower design with cascading outdoor terraces and floor-to-ceiling glazing. The architecture is focused on maximising natural light, outdoor space and views across Al Reem Island and the Abu Dhabi skyline.
Selected three-bedroom residences on the podium levels include private swimming pools, while the upper floors include limited duplex homes. The 42nd and 43rd floors are designed as crown levels for some of the development’s largest and most exclusive residences.
Interiors and Finishes
Apartments at Radiant Terrace by Radiant Real Estate are planned with open living areas, practical room layouts and modern finishes. The use of floor-to-ceiling windows helps increase natural light and gives the interiors a more spacious feel.
Residences include fitted kitchen appliances such as a built-in refrigerator, integrated washing machine, modern oven and cooking range. Other interior features include luxury flooring, designer fixtures, modern lighting and spacious built-in wardrobes.
Larger 2-bedroom, 3-bedroom and 4-bedroom residences include maid’s rooms in selected layouts, giving families additional flexibility and storage.
Lifestyle and Amenities
Residents at Radiant Terrace Al Reem Island will have access to a range of indoor and outdoor amenities designed for fitness, relaxation and family use.
The project includes a swimming pool, sauna, Jacuzzi, gym and fitness hub, multipurpose sports court, outdoor cinema, yoga and Zumba area, culinary kitchen and children’s play area.
Additional features include cascading private terraces, selected podium residences with private pools, around 800 parking spaces, fitted kitchens and convenient retail services within the podium.
Payment Plan and Handover
Studios are available with a 50/50 payment plan, while 1-bedroom apartments follow a 40/60 payment plan. Two-bedroom apartments are offered on a 35/65 payment plan, and 3-bedroom and 4-bedroom residences are available with a 20/80 payment plan.