• Project
  • Riviera Residences II by MERED

Riviera Residences II by MERED

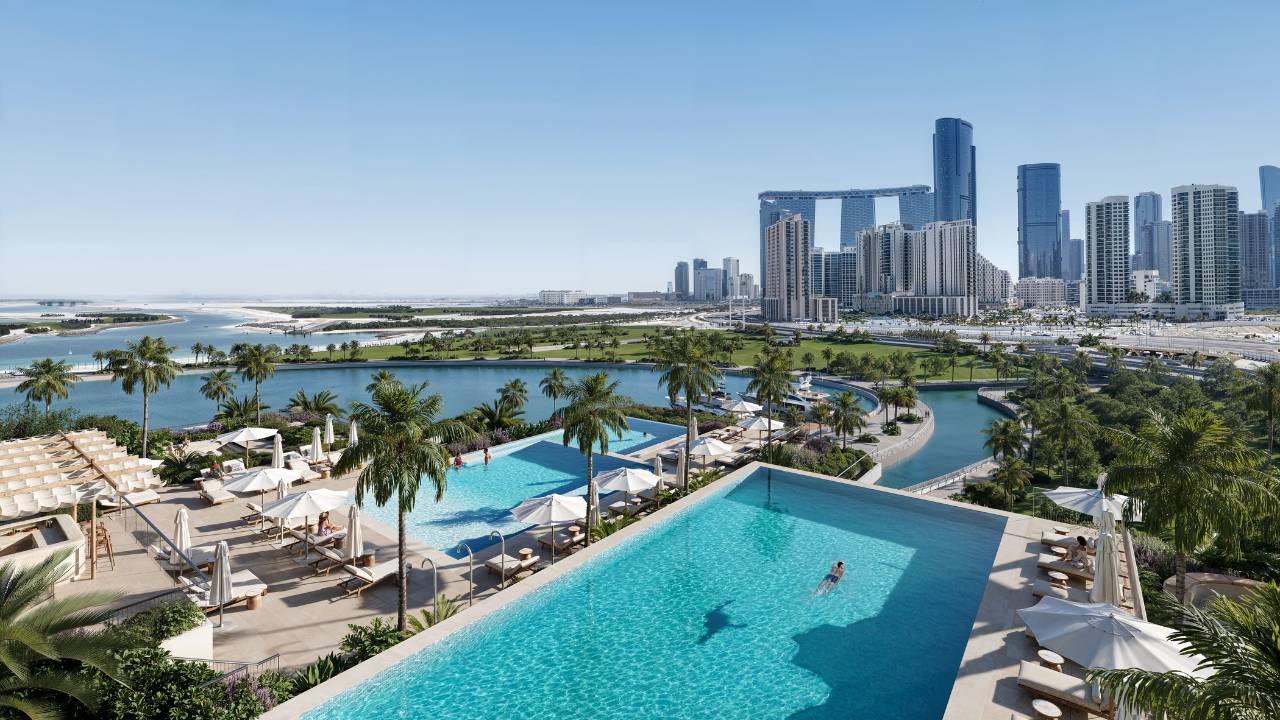
Riviera Residences II by MERED is a new waterfront residential development on Al Reem Island, Abu Dhabi, designed by Herzog & de Meuron, the internationally renowned architecture practice and Pritzker Prize laureates.

The development comprises 404 waterfront residences within a G+34 building, including 1, 2 and 3-bedroom apartments, Bay Villas, a duplex, Sky Villas and a signature penthouse. Homes range from approximately 753 to 18,084 sq. ft., with prices starting from AED 2.2 million.
ADM : 20230000095124 CN : 2301096 

AED 2,200,000

Starting Price

1- 3 Bedroom

Apartments & Penthouses

Al Reem Island
Location
Q2 2030

Handover

Project Details

Starting PriceAED 2,200,000
Offering type1 to 4 Bedrooms
Unit typeApartments & Penthouse
Payment Plan50/50
Developer

MERED

Handover

Q2 2030.

LocationAl Reem Island

Get a Free Consultation

We will call you back within an hour and also send you additional information by email
About: Riviera Residences II by MERED

Riviera Residences II by MERED is the second phase of MERED’s waterfront residential development on Al Reem Island.

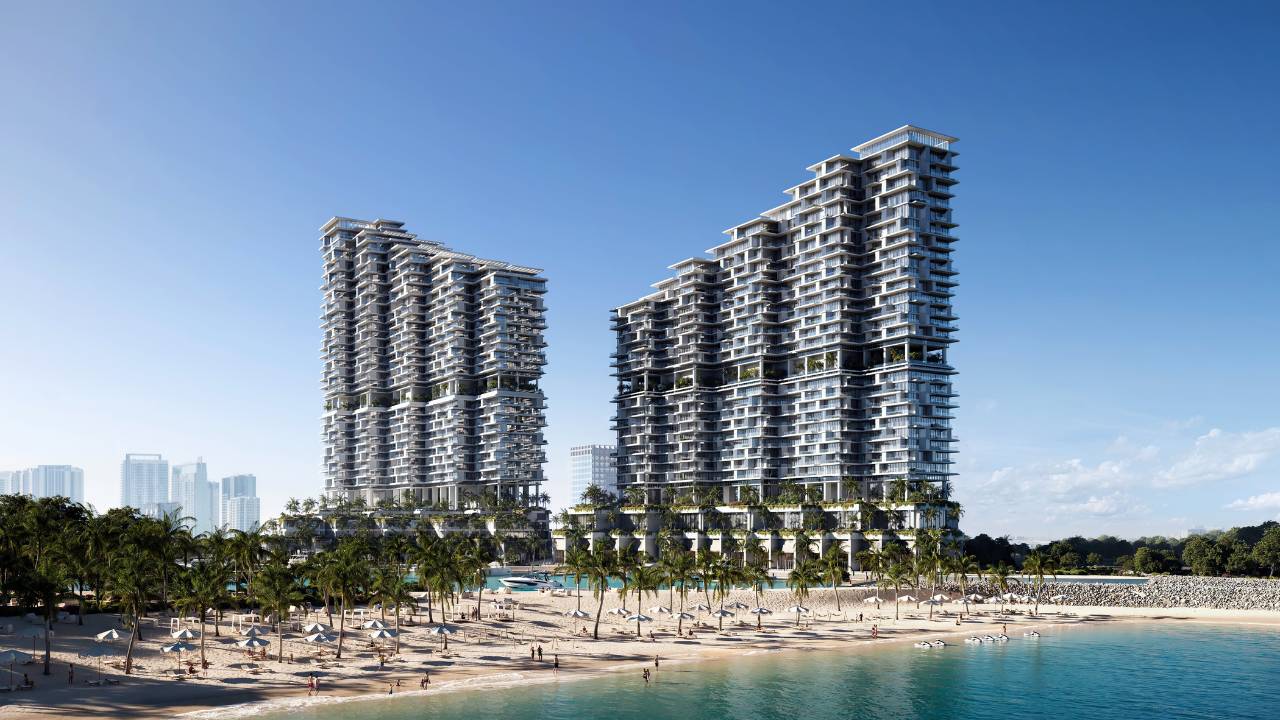
The project introduces 404 residences across a distinctive G+34 tower, combining internationally recognised architecture, waterfront living and a broad mix of property types ranging from apartments to large-format Sky Villas and a penthouse. The development also includes 574 parking spaces, landscaped outdoor areas and a waterfront promenade with retail and dining.

Architecture by Herzog & de Meuron

The architecture of Riviera Residences II is designed by Herzog & de Meuron, one of the world’s most recognised architecture studios.

The building features shimmering mother-of-pearl façades, with the design taking inspiration from the UAE’s historic pearl-diving heritage.

The architecture combines contemporary residential forms with reflective materials and a strong relationship to the waterfront, giving the tower a distinctive identity within the Al Reem Island skyline.

Landscape by Michel Desvigne Paysagiste

The landscaped areas at Riviera Residences II are designed by Michel Desvigne Paysagiste, known internationally for large-scale landscape and urban projects.

Landscaped spaces are integrated around the tower, amenities and waterfront promenade, creating a stronger connection between the residences, outdoor areas and the surrounding coastline.

Waterfront Promenade

A waterfront promenade forms an important part of the development. The promenade includes shops and restaurants, creating an active pedestrian environment directly beside the water and providing residents with dining and retail options within the project. This waterfront setting also connects the development to the broader Al Reem Island lifestyle.

Family Club and Social Spaces

A dedicated family club provides spaces for residents of different ages to gather, relax and spend time together.

The development includes a private cinema, event hall, children’s indoor and outdoor play areas, business lounge and additional social lounges.

let’s Talk Property — For Exclusive Offers, Contact Royal Lounge Properties at Toll-Free: 800795 Prices and Payment Plans subject to change. Contact Royal Lounge Properties for the latest information.

 
  • sports pool

  • Outdoor cold bath & mist shower

  • Kids’ pool

  • sauna and spa

  • Seven outdoor lounge areas

  • Business lounges

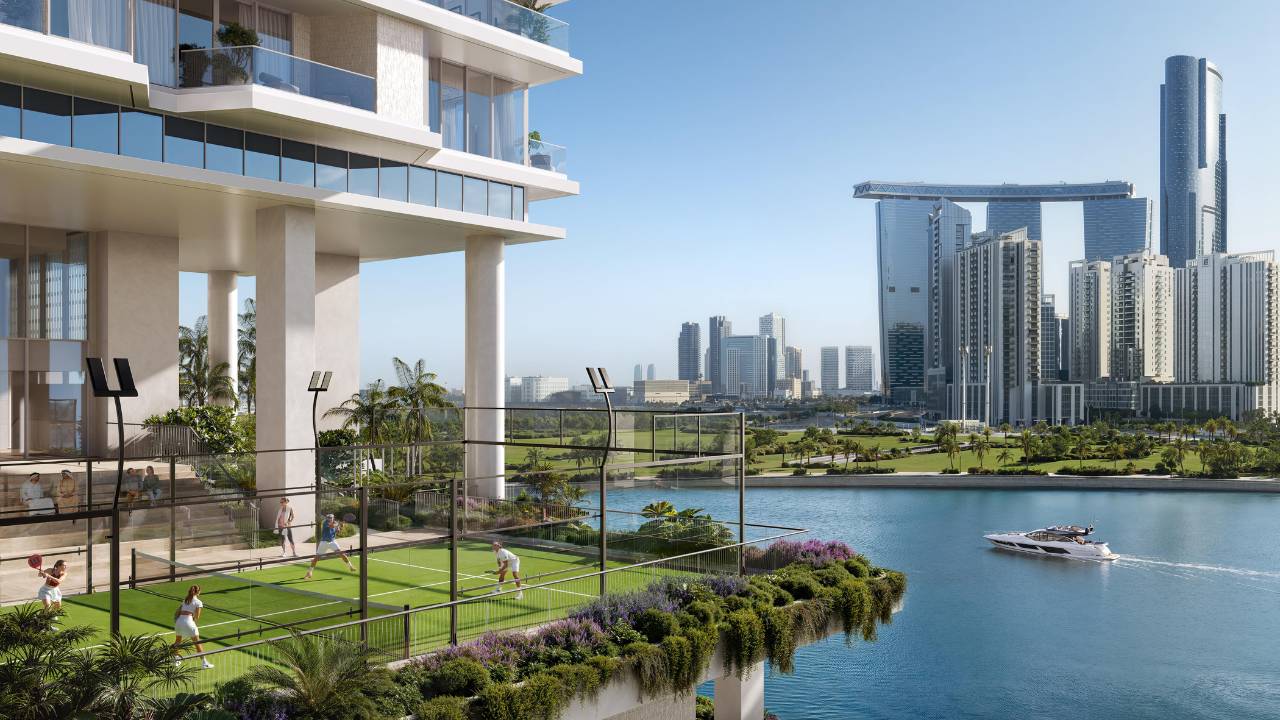
  • Padel court

  • Outdoor gym terrace

  • Private cinema

  • Indoor children’s playroom

Types: Riviera Residences II by MERED
Property Type Indicative Size (Sq.ft.) Enquiry
1-Bedroom Apartment From 877 Ask Price
2-Bedroom Apartment From 1,195 Ask Price
3-Bedroom Apartment From 2,066 Ask Price
Bay Villas Available Ask Price
Duplex Limited Ask Price
Sky Villas Available Ask Price
Penthouse Signature Residence Ask Price
Overall Size Range 753 – 18,084 –
Location Map: Riviera Residences II by MERED

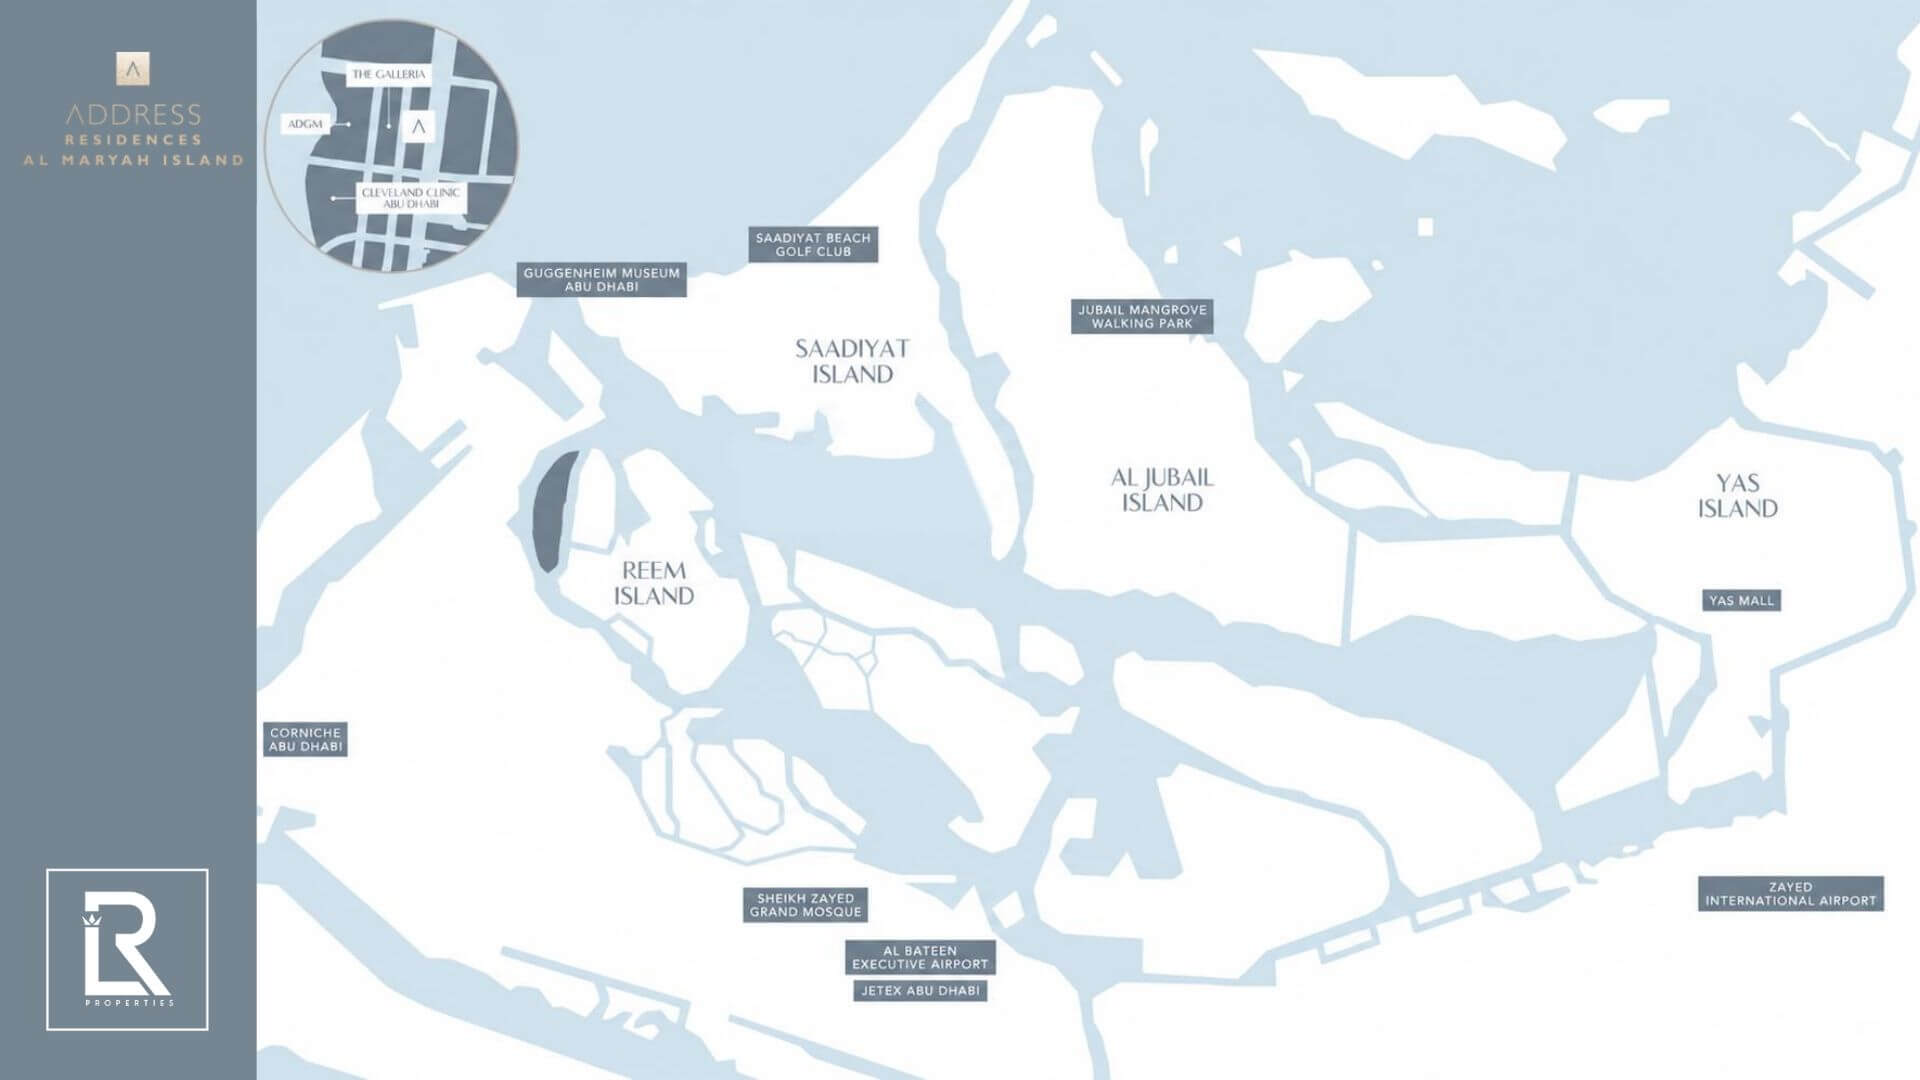
Riviera Residences II is located on the waterfront of Al Reem Island, within the jurisdiction of Abu Dhabi Global Market, placing residents close to Abu Dhabi’s main financial, retail, education and healthcare destinations.

The development is within easy reach of Reem Mall, The Galleria Al Maryah Island, Reem Central Park, Repton School, GEMS schools, Sorbonne University Abu Dhabi, hospitals, business centres and five-star hotels.

Its waterfront position also provides views towards the Al Reem skyline, the sea, Dolphin Islands and Saadiyat Island, while the project’s own promenade adds restaurants and shops directly within the development.

FAQs

Riviera Residences II by MERED is a waterfront residential development on Al Reem Island offering apartments, Bay Villas, a duplex, Sky Villas and a signature penthouse.

The project is developed by MERED.

Riviera Residences II is located on the waterfront of Al Reem Island, Abu Dhabi.

The architecture is designed by Herzog & de Meuron, while the landscape design is by Michel Desvigne Paysagiste.

Riviera Residences II offers 1, 2 and 3-bedroom apartments, Bay Villas, a duplex, Sky Villas and a signature penthouse.

Prices at Riviera Residences II currently start from AED 2.2 million.

Homes across Riviera Residences II range from approximately 753 to 18,084 sq. ft., depending on the selected property type and layout.

The project offers a 50/50 payment plan, with 5% on booking, 10% at SPA, 35% through later instalments and 50% on handover.

The expected handover for Riviera Residences II is Q2 2030.

Amenities include adult and children’s pools, sports pool, indoor and outdoor fitness areas, padel court, sauna, steam room, cold plunge, family club, cinema, business lounge, event hall and children’s play areas.

Need More Details? We’re Here to Help

From floor plans to payment plans, we’ll provide everything you need to choose the right property — quickly and stress-free.

Investment Opportunity with Golden Visa Eligibility

Riviera Residences II by MERED combines international design credentials, waterfront positioning and a broad residential mix within one of Abu Dhabi’s most established investment districts.

The project brings together architecture by Herzog & de Meuron, landscaping by Michel Desvigne Paysagiste, more than 52,000 sq. ft. of amenities and a limited collection of 404 residences.

Prices start from AED 2.2 million, while the 50/50 payment plan and Q2 2030 handover provide a structured off-plan purchase option.

The project’s location on Al Reem Island, combined with its proximity to ADGM, Al Maryah Island, schools, hospitals and major retail destinations, may support demand from both residents and investors

Download Brochure

Get a
Free consultation

Need Help ?