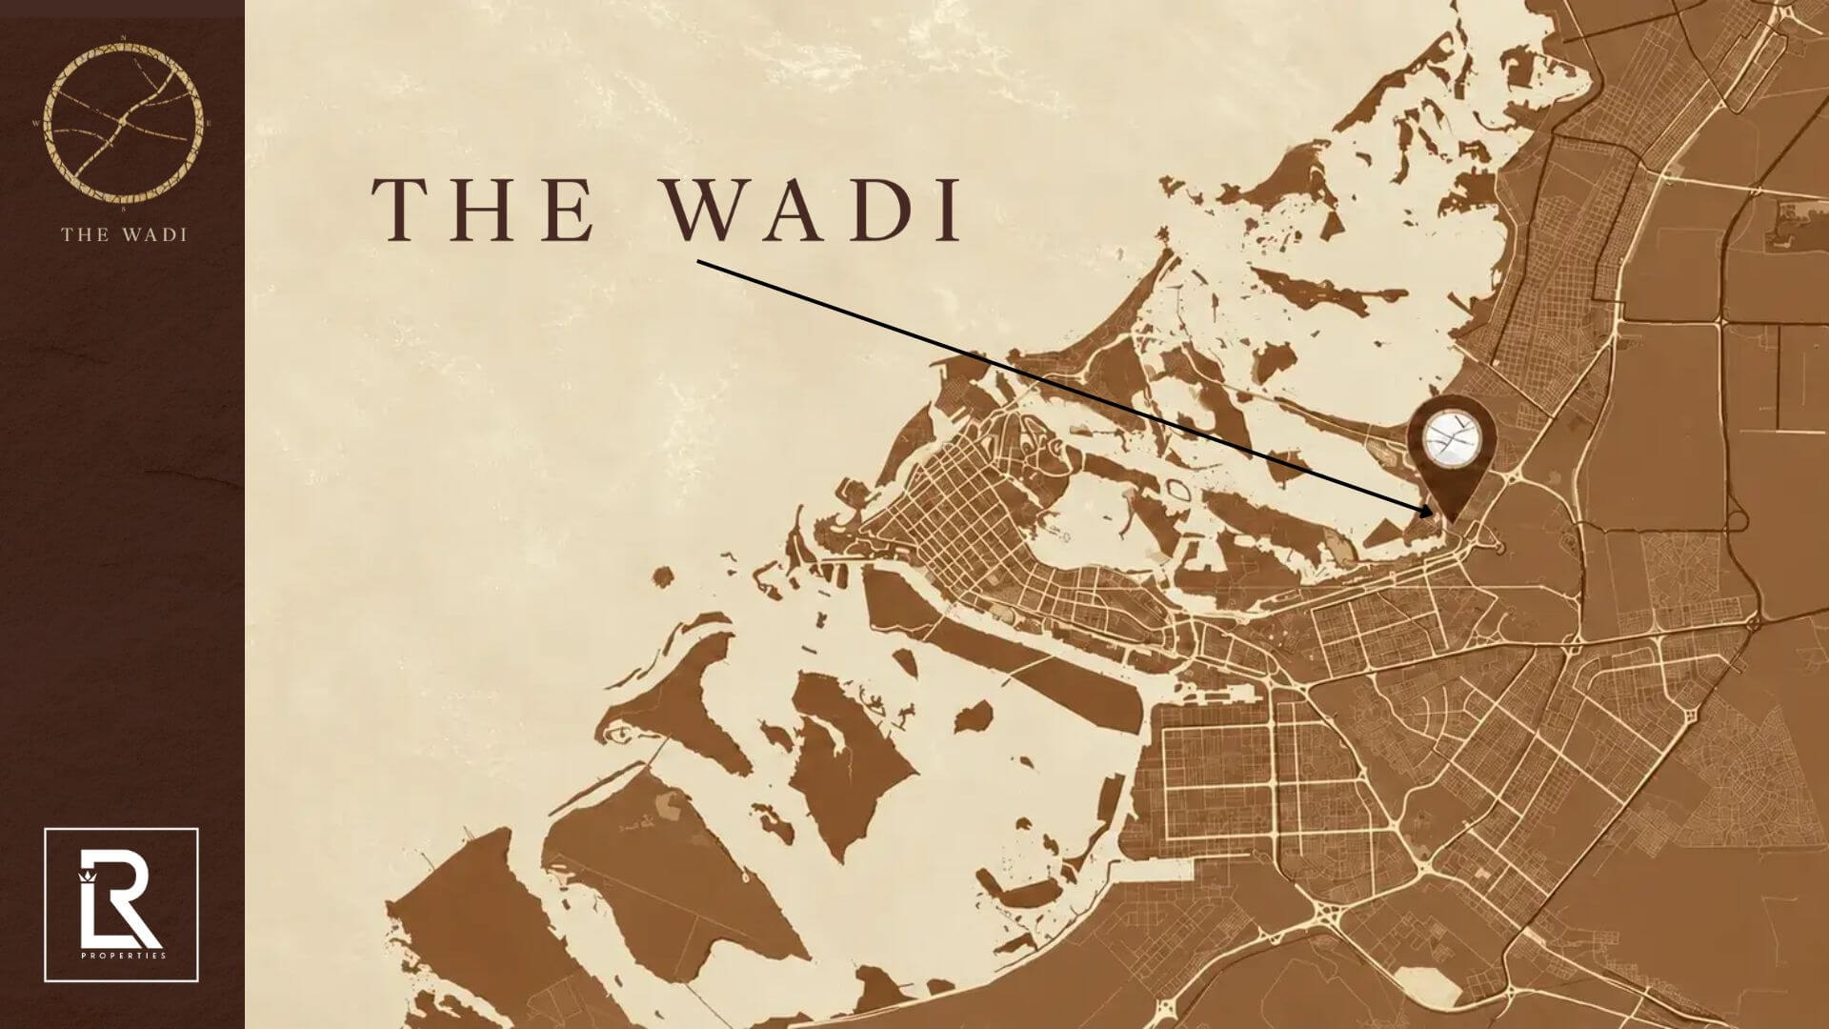
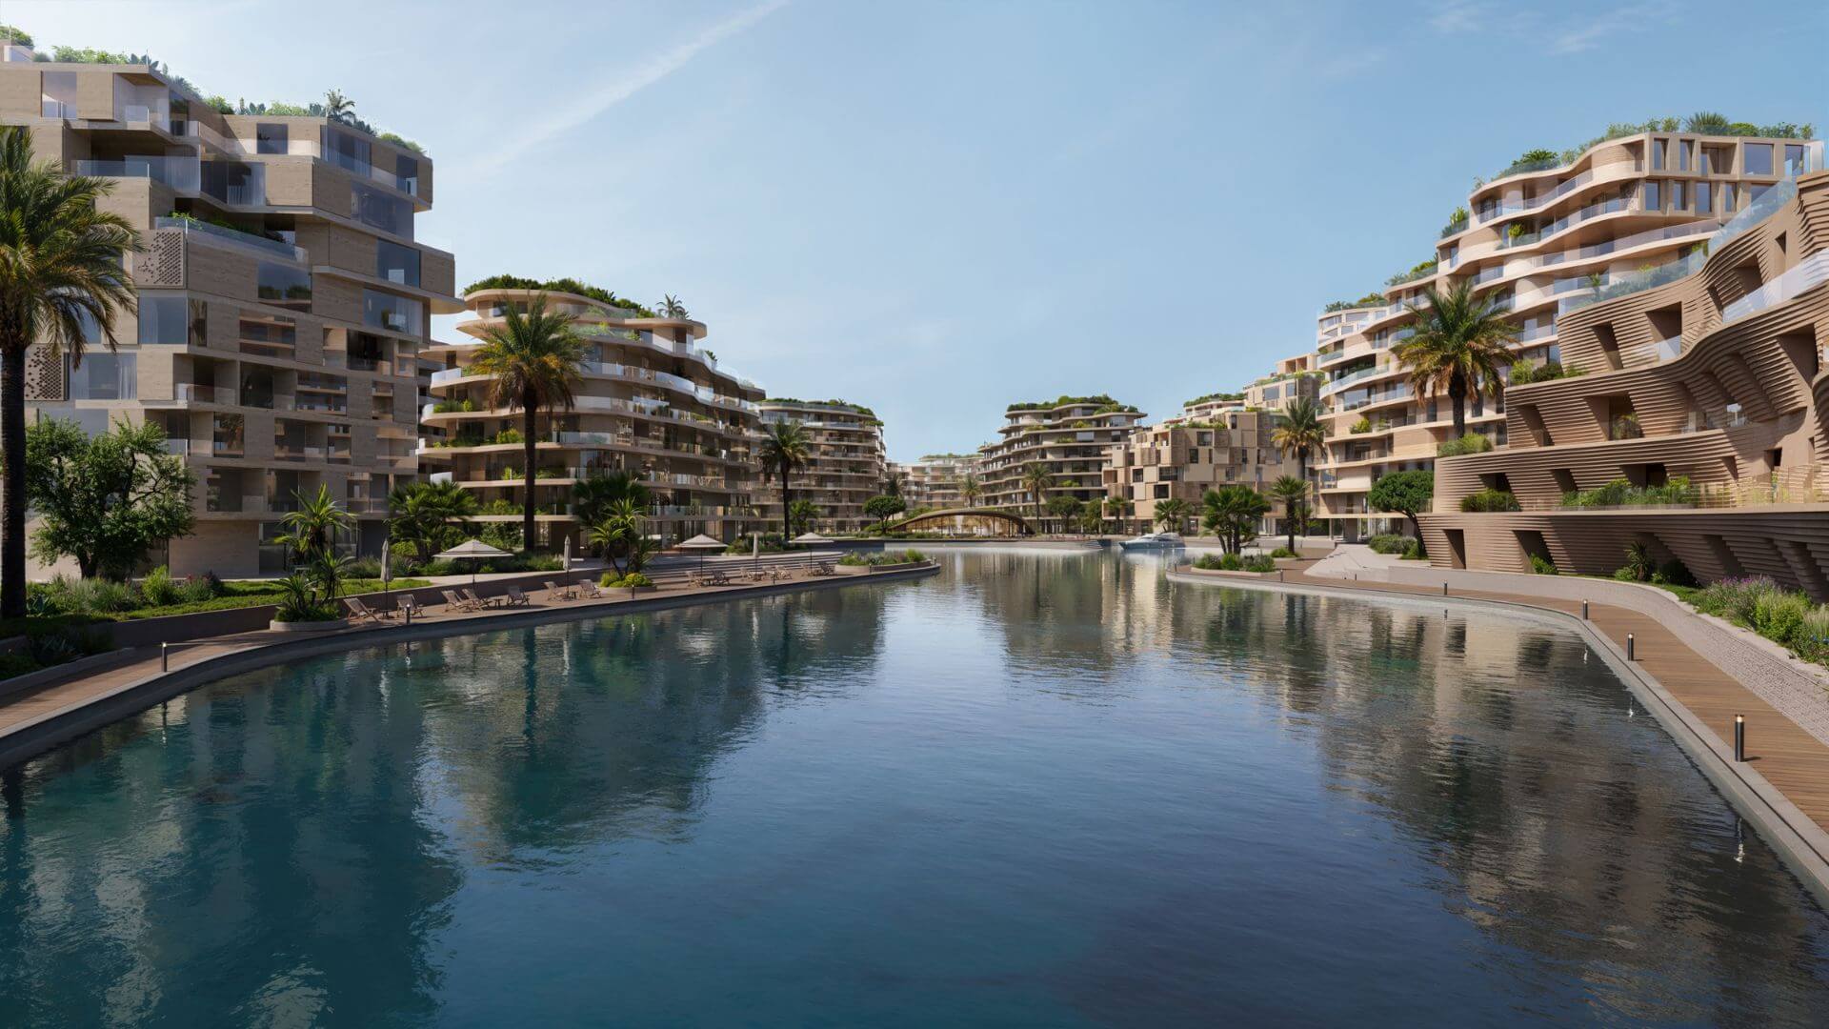

The Wadi Yas Island is designed around the natural form of a traditional wadi, where water shapes the land over time.
The masterplan follows this idea through winding pedestrian routes, landscaped corridors, ponds, green terraces and a central valley connecting different parts of the community.
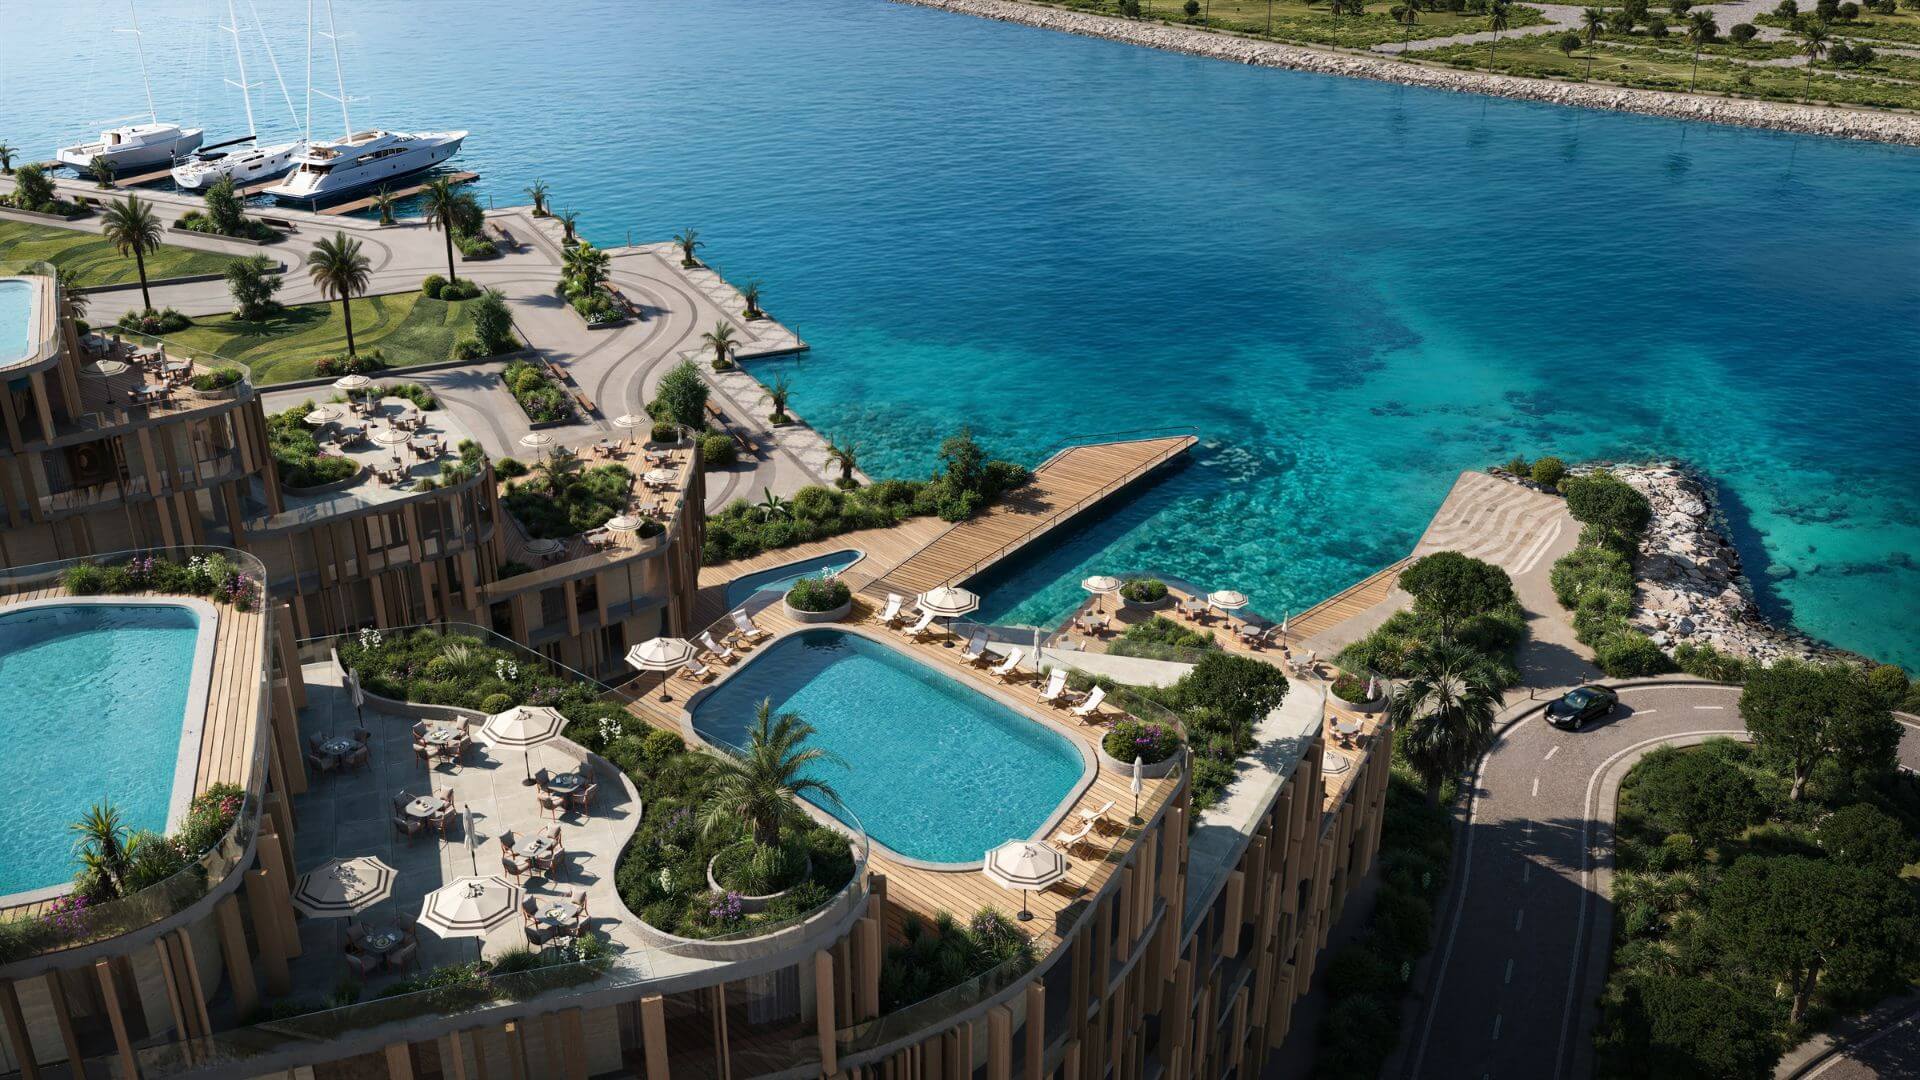
At the edge of the development is a marina, extending the community towards the canal and providing direct access to waterfront dining, walking areas and leisure facilities.
Masterplan and Residential Collection
The wider The Wadi masterplan is planned as a mixed-use community covering approximately 144,703 sqm and comprising around 3,950 residential units.
Architecture and Design
The architecture of The Wadi takes inspiration from the landscapes and architectural traditions of the Arabian Peninsula.
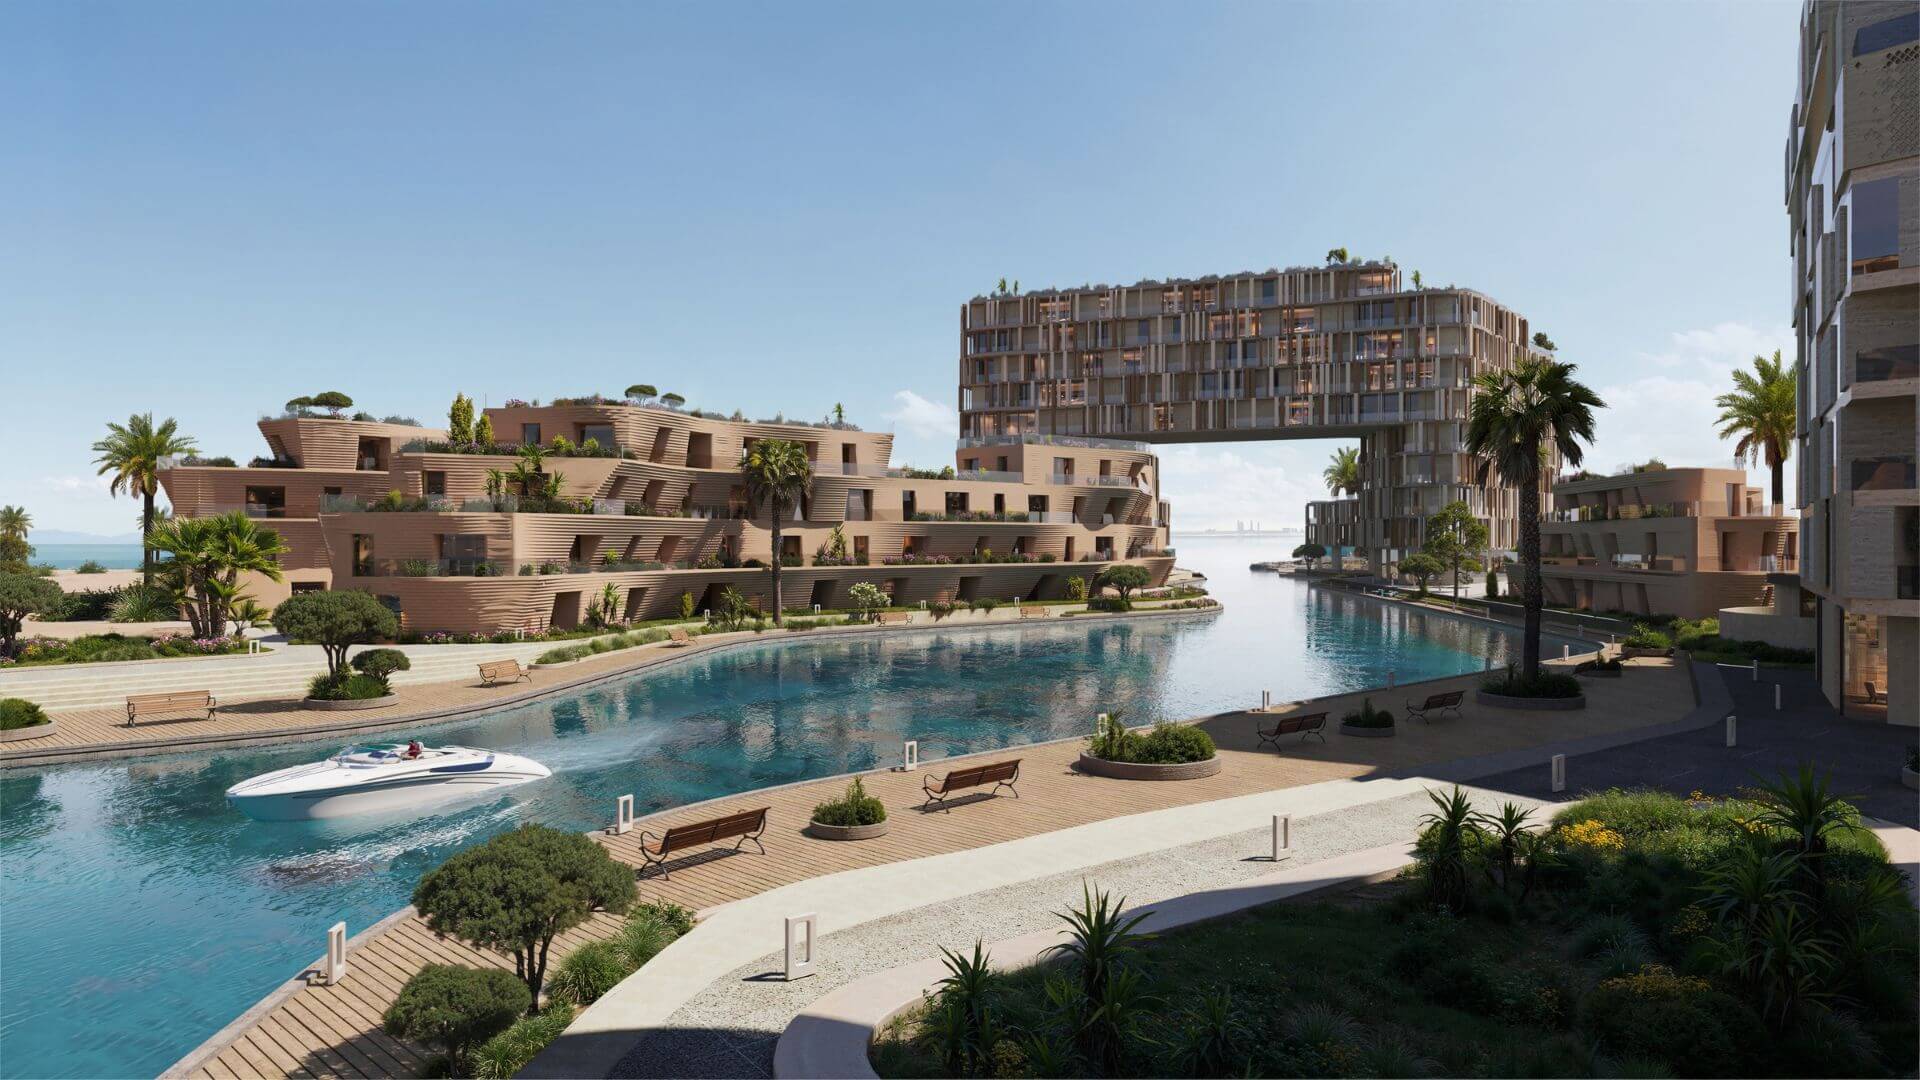
Building forms are designed to resemble canyon walls, while curved architectural lines reference the movement of water and the form of traditional dhow boats.
Mashrabiya-inspired screening is incorporated to manage privacy and light, while design details also draw inspiration from Emirati Talli textile patterns.
The result is a contemporary residential environment that uses regional design references without relying on traditional architecture alone.
Landscaping and Nature
Landscape design is central to The Wadi masterplan.
The community incorporates Ghaf trees, date palms, white mangroves, agaves, aloes and other water-efficient planting suited to the UAE climate.
Green terraces cascade across residential clusters and serve several functions, including providing private outdoor areas, additional shade and thermal buffering for the buildings.
Naturalistic ponds and water features are also integrated throughout the development to create cooler landscaped areas and encourage local biodiversity.
Apartments and Interiors
Residences at The Wadi are planned around practical layouts, generous living spaces and high ceilings.
Every apartment is designed with access to either a private balcony or terrace, creating a stronger connection between indoor areas and the surrounding landscaping.
Marina and Waterfront Living
The marina forms one of the main lifestyle anchors at The Wadi Yas Island.
Residents will have access to yacht facilities, waterfront areas and a promenade connecting the residential community with restaurants, cafés and leisure spaces.
The canal-side setting also allows the masterplan to use natural breezes through landscaped plazas and open corridors, supporting a more comfortable pedestrian environment.
At the centre of The Wadi is a landscaped valley designed as the main green corridor through the development.
Parks, smaller pocket gardens and landscaped spaces are distributed around the residential buildings, ensuring that homes remain close to greenery.